Local real estate rules require that you sign in to view sold property information.
| List Date | List Price | Last Status | Sold Date | Sold Price | Days On Market |
|---|---|---|---|---|---|
| 0000-00-00 | $00000 | Exp | N/A | N/A | N/A |
| 0000-00-00 | $00000 | Lsd | Apr 24, 2024 | $2,250 | |
| 0000-00-00 | $00000 | Sus | N/A | N/A | N/A |
| 0000-00-00 | $00000 | Sus | N/A | N/A | N/A |
| 0000-00-00 | $00000 | Sus | N/A | N/A | N/A |
Listed by Royal Lepage Real Estate Services Ltd..
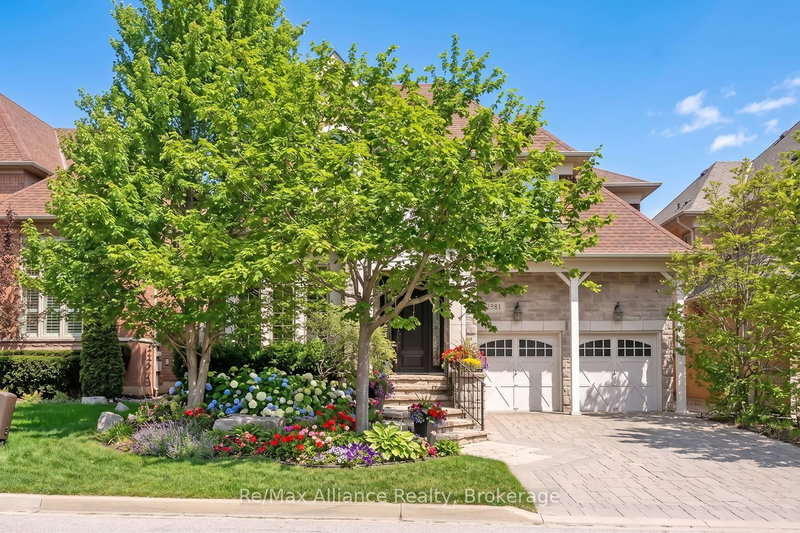
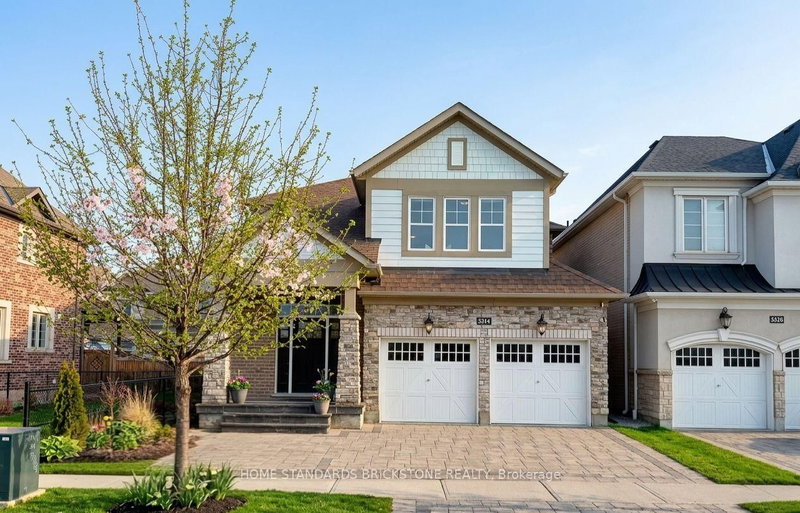
3300 Sunningdale Gdns is a Detached, 2-Storey and is currently for Sale @ $2,649,900. Taxes in 2026 were $13,326.38.
More homes for sale under 2.6M in Oakville
Distinguished custom residence offering over 6900 sq. The 2-Storey on 3300 Sunningdale Gdns has 4 bedrooms, 8 bathrooms, and is located on a 109.91 x 50.03 ft lot in the community of Glenorchy . ft. of finished living space. Exquisite finishes & design! 4+1 bedrooms, 6 bathrooms & a separate legal 1-bedroom+den basement apartment w/ private entrance w/ income or multigenerational potential. Premium 50' x 110' lot. Luxury finishes incl soaring 10' smooth ceilings on main level & basement, wide-plank hardwoods throughout. 2 gas fireplaces. Custom millwork:built-ins & cornice moulding, 7 1/4" baseboards, 8' interior doors. Ethan Allen lighting & LED potlights. Hunter Douglas remote-controlled blinds & custom closet organizers. An enchanting covered porch welcomes you! Impressive dining room w/ coffered ceilings & chandelier. At the heart of the home, the living room flows effortlessly into the kitchen! Designed by Barzotti, features extended, soft-close cabinetry, quartz counters, marble backsplash, premium JennAir appls, custom range hood, oversized island & breakfast bar, pot & pan drawers, servery, and walk-in pantry.Main floor office w/ glass doors, built-in cabinetry & dual workstations. Stunning hardwood staircase w/ iron pickets leads to the upper level.Breathtaking mezzanine style family room! Every bedroom enjoys the privacy of its own ensuite. The primary retreat featuring a tray ceiling, 2 walk-in closets & a spa-inspired 5 pc ensuite w/ quartz countertops, dual vanities, a soaker tub, glass-enclosed shower & private water closet. 3 additional generously sized bedrooms. Upper-level laundry room. Professionally finished lower level with 10' ceilings, recreation rm, bedroom & 3 pc bath. Plus fully self-contained legal apartment! Outdoors enjoy a fully fenced backyard, covered seating area, irrigation system & fresh sod. Join one of North Oakville's most desirable streets in The Preserve Woodland Estates, w/ top-rated schools, parks, shopping, rec centre, transit & highway access. Sophisticated luxury & impeccable design in this truly remarkable home.
All Hunter Douglas custom window coverings & Ethan Allan light fixtures incl LED potlights, Jennair appliances: Stainless fridge, Stainless gas stove (6 burner), Stainless microwave, Stainless dishwasher, washer/dryers x2. Basement appliances: S/S Dishwasher, S/S fridge, S/S stove. Custom closet organizers, 2 garage door opener & 2 remotes. Shed, storage container, custom-built gazebo. Water filter & odour remover, water softener. Irrigation system in backyard. Security system hardware. CVAC & attachments. Bathroom mirrors.
The address 3300 Sunningdale Gdns was listed for sale (MLS# W13596390) on Thursday, July 23, 2026.




 Share
Share


 4+2
4+2 4+2
4+2 2
2 50.03 x 109.91 ft lot