By

Sign In
Sign In to view listing's details
×

74 Windtree Way in Halton Hills has been leased

MLS #:
W13594890
Type:
Att/Row/Twnhouse, 3-Storey
Approx. SQFT:
1500-2000
3 3
1 Halton
PROPERTY HISTORY
List Date List Price Last Status Sold Date Sold Price Days On Market
0000-00-00 $00000 Ter N/A N/A N/A
0000-00-00 $00000 Lsd Oct 01, 2024 $3,400
0000-00-00 $00000 Ter N/A N/A N/A
0000-00-00 $00000 Lsd Jun 21, 2023 $3,500
0000-00-00 $00000 Ter N/A N/A N/A
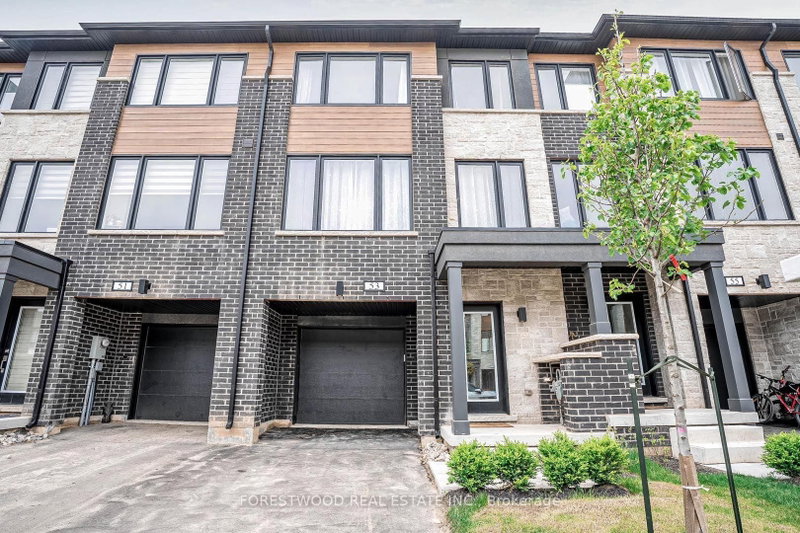
Spacious Executive Townhome, At One Of The Best Locations In Georgetown's Newest Community At Trafalgar Square, Close To 2000 Sq Ft Of Living Space. Absolutely Stunning, High-End Luxurious Finishes Throughout. Main / Ground Level Offers Rec Room/Office/Family Room With Walk-Out To Patio & Yard, W/I Closet And Direct Access To Garage. On The 2nd Level, Spacious Open Concept Living & Dining, With Powder Room, Family Size Eat In Upgraded Kitchen With Fairly New Appliances & Pantry. 3 Spacious Bedrooms, Primary Bedroom With Walk-In Closet & 4 Ensuite Bath & Laundry Room. Garage Parking & Driveway Parking Is Included. Excellent Location, Close To Schools, Georgetown Mall, Georgetown Hospital & All Other Daily Amenities & shopping.

WHAT'S YOUR HOME WORTH?

Click here to get an instant estimate and track its value over time.

  • Date Listed: Wednesday, July 22, 2026
  • Listing Brokerage: Newgen Realty Experts - Disclaimer: The information contained in this listing has not been verified by Newgen Realty Experts and should be verified by the buyer.

  • City: Halton Hills

    More 3 bedrooms homes for lease in Halton Hills

  • Neighbourhood: Georgetown
  • Major Intersection: Trafalgar Road & Maple Ave
  • Full Address: 74 Windtree Way, Halton Hills, L7G 0P6, Canada, ON, Canada
  • Living Room: hardwood floor, Open Concept, Large Window
  • Kitchen: Tile Floor, Stainless Steel Appl, Centre Island
  • Amenities:
  • Taxes: $0.00 (null)
Dining14 x 9 ft126 sq ft
Rec11 x 10 ft110 sq ft
Living16 x 16 ft256 sq ft
3rd Br10 x 8 ft80 sq ft
2nd Br10 x 10 ft100 sq ft
Primary14 x 10 ft140 sq ft
Kitchen14 x 8 ft112 sq ft

Similar homes for lease