Local real estate rules require that you sign in to view sold property information.
| List Date | List Price | Last Status | Sold Date | Sold Price | Days On Market |
|---|---|---|---|---|---|
| 0000-00-00 | $00000 | Ter | N/A | N/A | N/A |
| 0000-00-00 | $00000 | Ter | N/A | N/A | N/A |
| 0000-00-00 | $00000 | Ter | N/A | N/A | N/A |
| 0000-00-00 | $00000 | Exp | N/A | N/A | N/A |
| 0000-00-00 | $00000 | Exp | N/A | N/A | N/A |
| 0000-00-00 | $00000 | Sld | Mar 19, 2024 | $1,310,000 | |
| 0000-00-00 | $00000 | Ter | N/A | N/A | N/A |
| 0000-00-00 | $00000 | Sld | Oct 08, 2018 | $815,000 | |
| 0000-00-00 | $00000 | Ter | N/A | N/A | N/A |
| 0000-00-00 | $00000 | Ter | N/A | N/A | N/A |
| 0000-00-00 | $00000 | Exp | N/A | N/A | N/A |
| 0000-00-00 | $00000 | Sus | N/A | N/A | N/A |
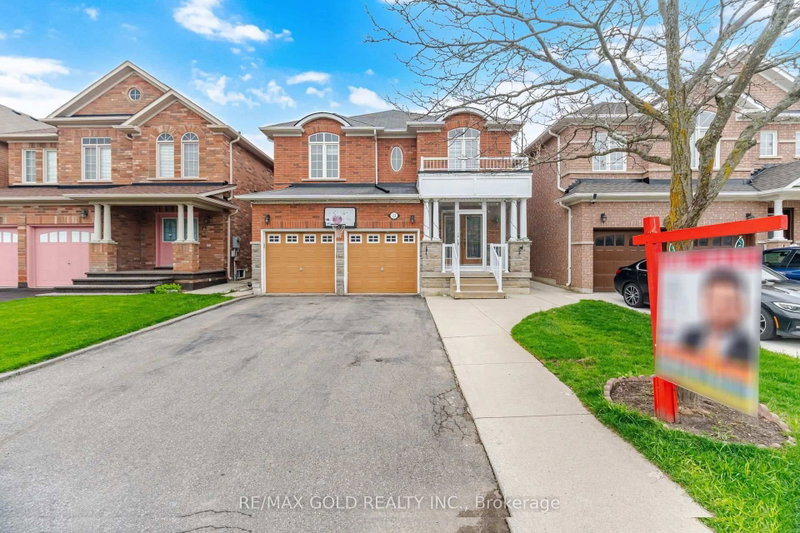
Listed by Re/Max Gold Realty Inc..
8 Bayridge Drive is a Detached, 2-Storey and is currently for Sale @ $1,199,900. Taxes in 2026 were $8,084.31.
More homes for sale under 1.2M in Brampton
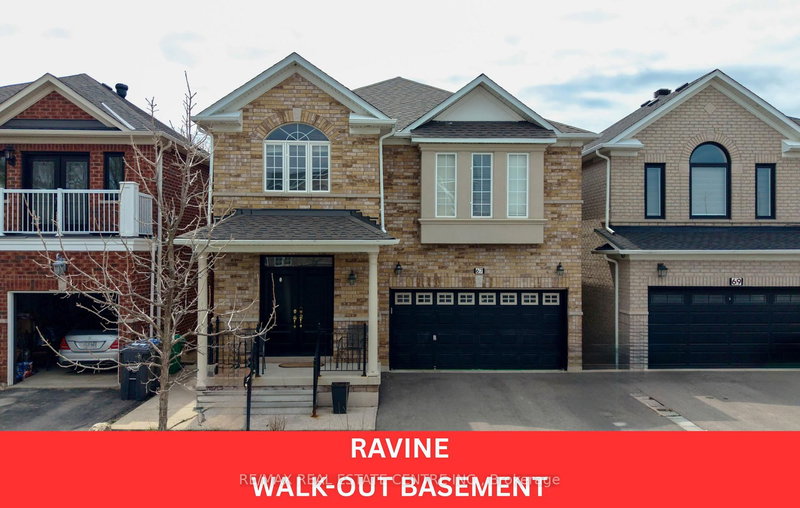
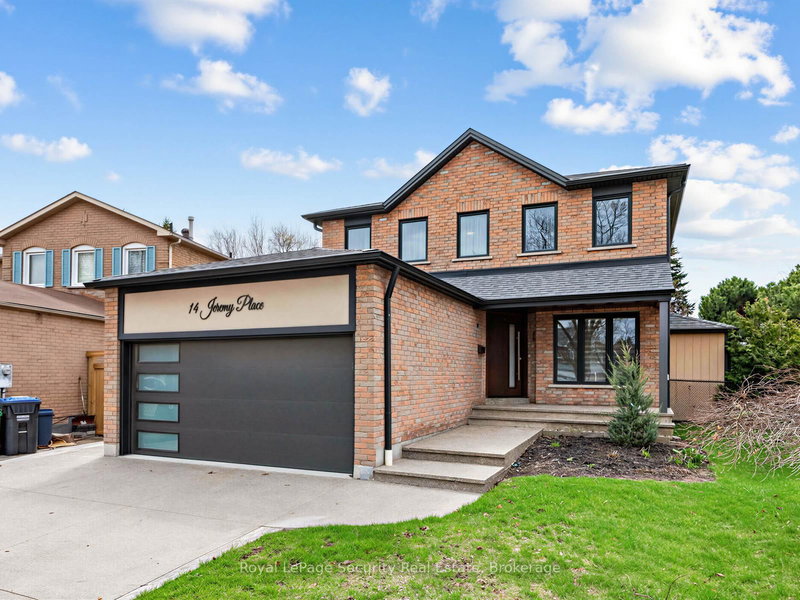
2316 Sq Ft As Per MPAC!! Welcome To This Stunning Fully Detached Luxury Home Featuring A Finished Legal Basement Registered As A Second Dwelling With A Separate Entrance - Perfect For Extended Family Or Rental Income. The 2-Storey on 8 Bayridge Drive has 4 bedrooms, 4 bathrooms, and is located on a 103.51 x 36.74 ft lot in the community of Vales of Castlemore . Main Floor Showcases An Elegant Layout With A Separate Family, Living & Dining Room, Enhanced By Hardwood Flooring Throughout The Main And Second Floors. Upgraded Kitchen Is Equipped With Stainless Steel Appliances & A Bright Breakfast Area With Walk-Out To The Backyard. Second Floor Offers A Spacious Loft, 4 Generously Sized Bedrooms, & 3 Full Washrooms. Primary Bedroom Features Ensuite Bath & A Walk-In Closet. Finished Legal Basement Includes 3 Bedrooms, Kitchen & A Full Washroom. Step Outside To A Beautifully Finished Concrete Backyard, Ideal For Outdoor Entertaining. Conveniently Located Close To Shopping Malls, Schools, Parks, Public Transit, Major Highways, And All Essential Amenities.
All Existing Appliances: S/S Fridge, Stove, Dishwasher, Washer & Dryer, All Existing Window Coverings, Chandeliers & All Existing Light Fixtures Now Attached To The Property.
The address 8 Bayridge Drive was listed for sale (MLS# W13589210) on Tuesday, July 21, 2026.




 Share
Share


 4+3
4+3 4+3
4+3 2
2 36.74 x 103.51 ft lot