By

Sign In
Sign In to view listing's details
×

133 Meadow Drive in Orangeville has been leased

MLS #:
W13586318
Type:
Detached, 2-Storey
Approx. SQFT:
1500-2000
Basement:
Fin W/O, Sep Entrance
3+1 3+1
1 Dufferin
PROPERTY HISTORY
List Date List Price Last Status Sold Date Sold Price Days On Market
0000-00-00 $00000 Sld Feb 22, 2022 $1,100,000

Listed by Century 21 Percy Fulton Ltd..

133 Meadow Drive is a Detached, 2-Storey and is currently for Lease @ $2,900. Taxes in null were $0.00.

More homes for lease under 2.9k in Orangeville

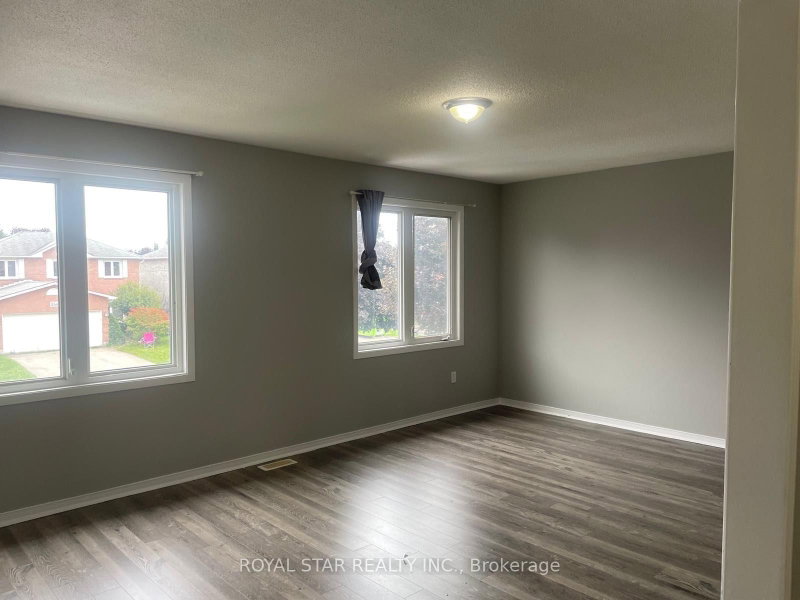
Welcome to this completely renovated spacious 3-bedroom home for lease in one of Orangeville's most established and family-friendly neighborhood. The 2-Storey on 133 Meadow Drive has 3 bedrooms, 3 bathrooms, and is located in the community of Orangeville . Situated on a large, beautifully maintained lot, this property offers plenty of outdoor space for children to play and features an above-ground pool, a garden shed, and a generous backyard perfect for relaxing or entertaining. Inside, you'll find three comfortable bedrooms and a warm, inviting layout designed for everyday living. The front of the home features interlocking stone with extra parking, adding both convenience and curb appeal. This is an excellent opportunity to enjoy a wonderful home in a sought-after community close to schools, parks, shopping, and all the amenities Orangeville has to offer.

The address 133 Meadow Drive was listed for lease (MLS# W13586318) on Monday, July 20, 2026.

WHAT'S YOUR HOME WORTH?

Click here to get an instant estimate and track its value over time.

  • Date Listed: Monday, July 20, 2026
  • Listing Brokerage: Century 21 Percy Fulton Ltd. - Disclaimer: The information contained in this listing has not been verified by Century 21 Percy Fulton Ltd. and should be verified by the buyer.

  • City: Orangeville

    More 3 bedrooms homes for lease in Orangeville

  • Neighbourhood: Orangeville
  • Major Intersection: Meadow And Pheasant
  • Full Address: 133 Meadow Drive, Orangeville, L9W 4J8, Canada, ON, Canada
  • Living Room: Bay Window, hardwood floor, Combined W/Dining
  • Kitchen: Porcelain Floor, Window
  • Family Room: Gas Fireplace, hardwood floor, Window
  • Amenities:
  • Taxes: $0.00 (null)
Living12 x 10 ft120 sq ft
Den10 x 10 ft100 sq ft
Kitchen15 x 12 ft180 sq ft
Family19 x 11 ft209 sq ft
Primary17 x 17 ft289 sq ft
2nd Br12 x 9 ft108 sq ft
3rd Br12 x 9 ft108 sq ft
Rec17 x 9 ft153 sq ft
Office13 x 11 ft143 sq ft

Similar homes for lease