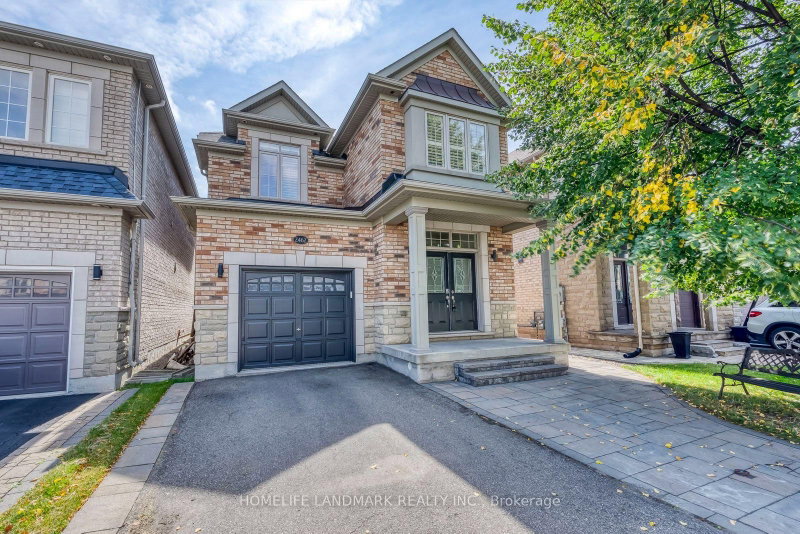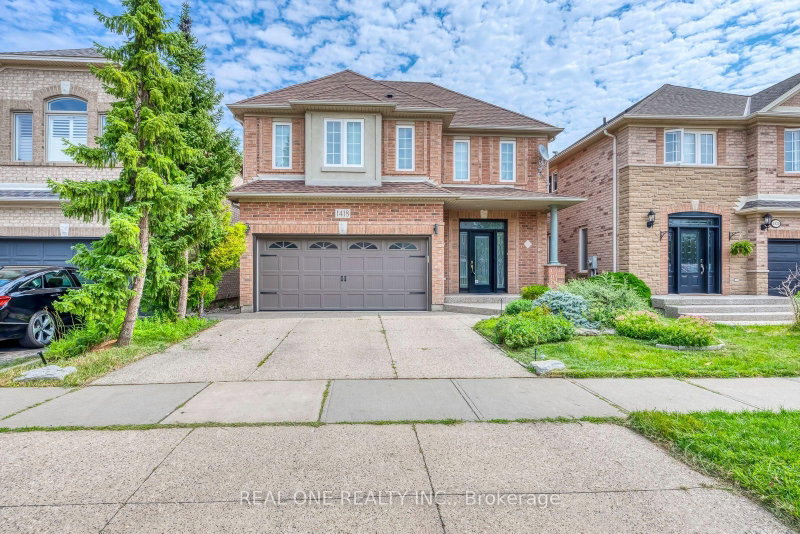
Local real estate rules require that you sign in to view sold property information.
| List Date | List Price | Last Status | Sold Date | Sold Price | Days On Market |
|---|---|---|---|---|---|
| 0000-00-00 | $00000 | Sc | N/A | N/A | N/A |
| 0000-00-00 | $00000 | Ter | N/A | N/A | N/A |
Listed by Bosley Real Estate Ltd..
2160 Highcliffe Way is a Detached, 2-Storey and is currently for Sale @ $1,599,900. Taxes in 2026 were $7,097.36.
More homes for sale under 1.6M in Oakville
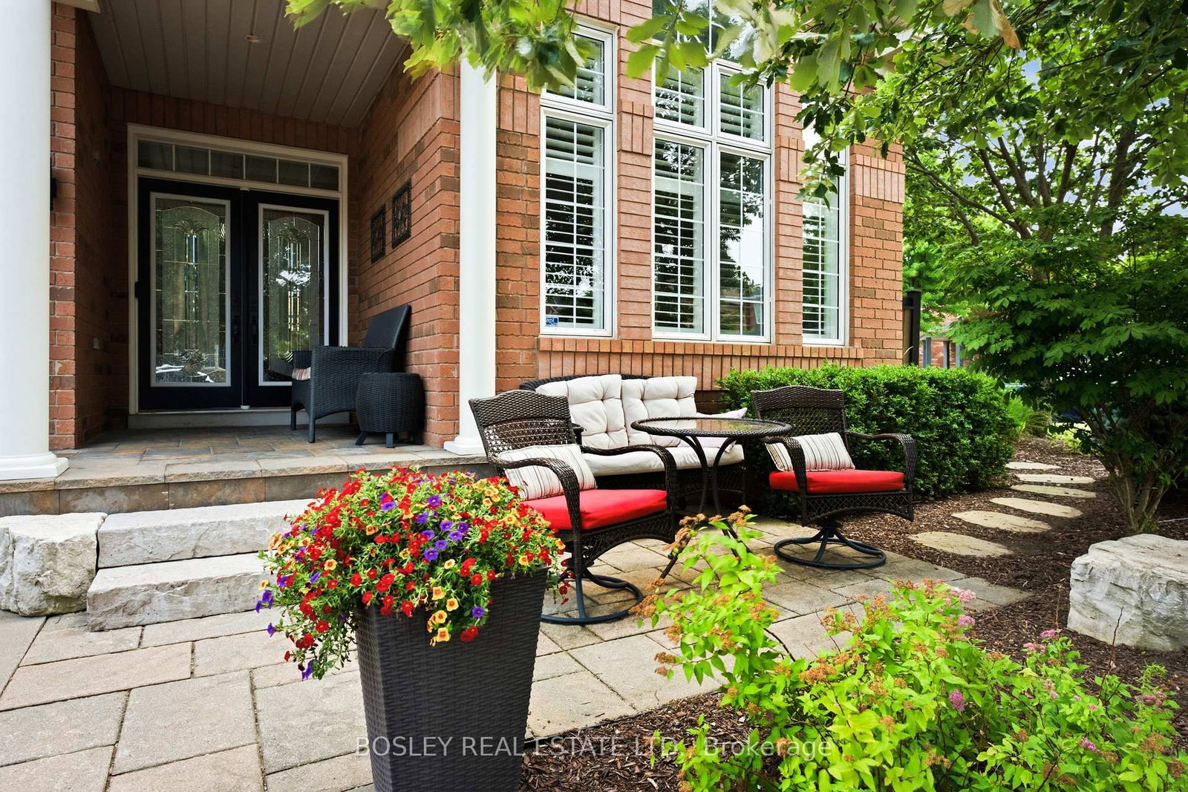
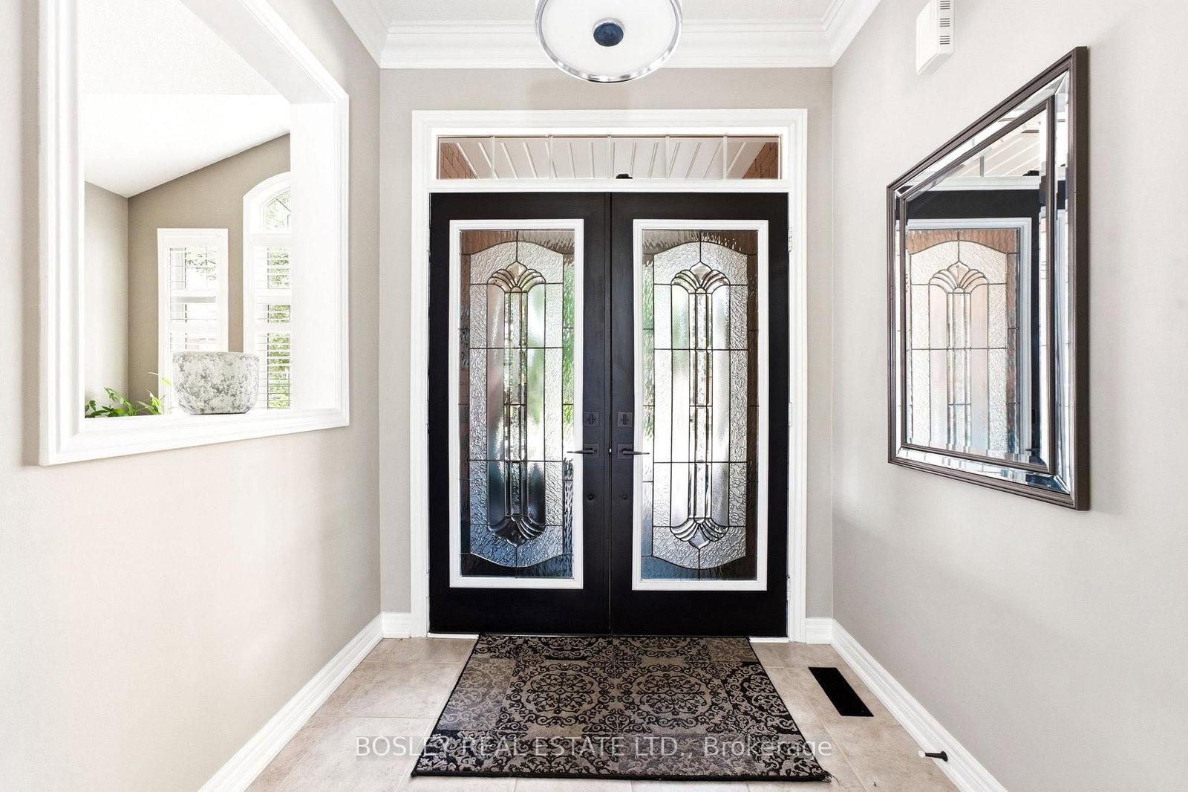
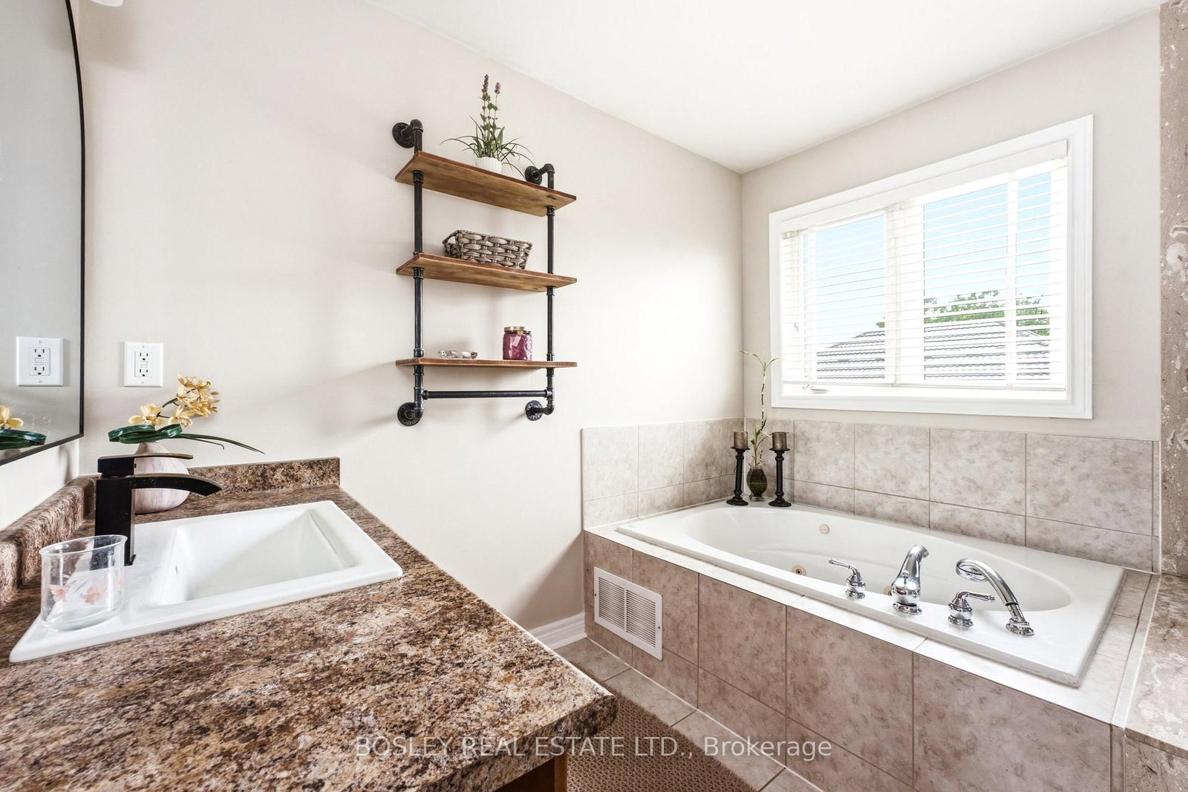
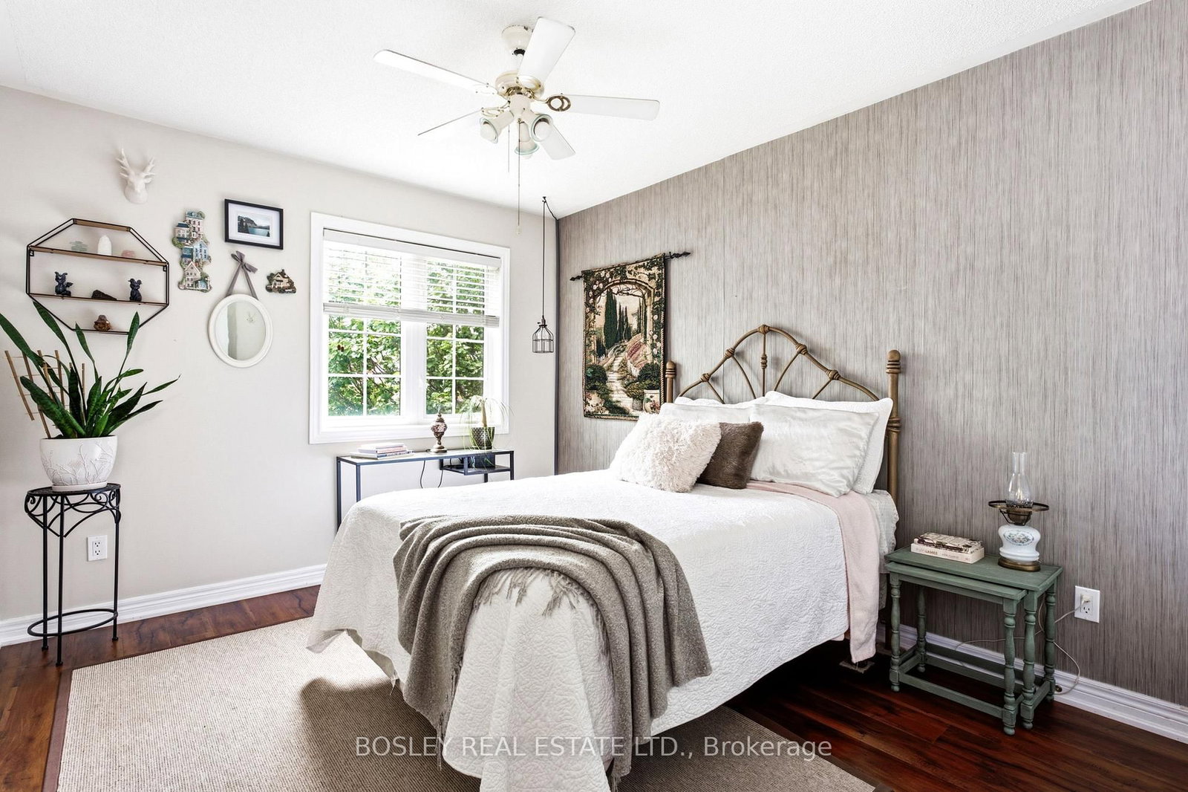
Meticulously Maintained One-Owner Detached Home On A Premium Corner Lot In Oakville's Highly Sought-After Westmount Community. The 2-Storey on 2160 Highcliffe Way has 4 bedrooms, 3 bathrooms, and is located on a 80.38 x 58.56 ft lot in the community of Westmount . Once You Step In, You Are Welcomed By A Grand Foyer, Cathedral Ceilings, An Oak Staircase, 9' Ceilings, Hardwood Floors And A Formal Dining Room. Enjoy A Massive Kitchen With A Walk Out To Your Own Private Oasis. The Backyard Is A Staycation Paradise With A Freshly Stained Deck, Manicured Gardens, And A Covered Patio. The Fully Finished Basement Adds A Wet Bar, Extra Bedroom, Cold Cellar, And Ample Storage. Walk To Amazing Schools, Parks, And A Hospital Just 2 Minutes Away!
Fridge, Stove, Built-in Microwave, Dishwasher, Washer/Dryer, Outdoor Shed, Electrical Light Fixtures, Window Coverings, BBQ & Gas Line Connection
The address 2160 Highcliffe Way was listed for sale (MLS# W13583876) on Monday, July 20, 2026.




 Share
Share







 4+1
4+1 4+1
4+1 2
2 58.56 x 80.38 ft lot