Local real estate rules require that you sign in to view sold property information.
| List Date | List Price | Last Status | Sold Date | Sold Price | Days On Market |
|---|---|---|---|---|---|
| 0000-00-00 | $00000 | New | N/A | N/A | N/A |
| 0000-00-00 | $00000 | Sld | Oct 10, 2015 | $552,000 | |
| 0000-00-00 | $00000 | Ter | N/A | N/A | N/A |
| 0000-00-00 | $00000 | Ter | N/A | N/A | N/A |
Listed by Homelife Silvercity Realty Inc..
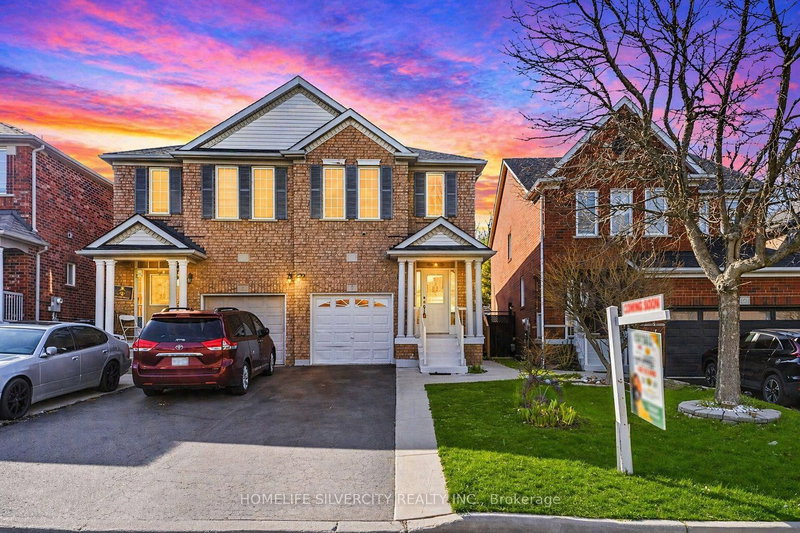
7 Biddens Square is a Semi-Detached, 2-Storey and is currently for Sale @ $990,000. Taxes in 2026 were $3,355.00.
More homes for sale under 1M in Brampton
Beautifully well maintained 4-Bedroom semi-detached home located in the family-friendly Hwy 50/Castlemore Road neighbourhood featuring a spacious layout with a living Room, Dining Room & Family Room. The 2-Storey on 7 Biddens Square has 4 bedrooms, 3 bathrooms, and is located in the community of Bram East . The Family sized Kitchen offers upgraded dark-stained cabinetry, backsplash and pot lights. Enjoy a Prime Location close to schools, Temple, Gurudwara Sahib, Parks, transit, Gore Meadows Community Centre and Grocery Stores. This gorgeous home is completely carpet free and features a convenient main floor laundry. Must see this property!!!Perfect for families - just move in and enjoy!
Fridge, Stove, Dishwasher, Washer & Dryer, Security Camera
The address 7 Biddens Square was listed for sale (MLS# W13580578) on Friday, July 17, 2026.




 Share
Share


 4
4 4
4 1
1 Peel
Peel