Local real estate rules require that you sign in to view sold property information.
| List Date | List Price | Last Status | Sold Date | Sold Price | Days On Market |
|---|---|---|---|---|---|
| 0000-00-00 | $00000 | Sus | N/A | N/A | N/A |
| 0000-00-00 | $00000 | Ter | N/A | N/A | N/A |
| 0000-00-00 | $00000 | Lsd | Jun 11, 2022 | $3,500 | |
| 0000-00-00 | $00000 | Sld | Mar 26, 2022 | $1,065,000 | |
| 0000-00-00 | $00000 | Ter | N/A | N/A | N/A |
| 0000-00-00 | $00000 | Sld | May 09, 2012 | $342,200 |
Listed by Global Bricks Executive Homes Realty.
58 Rubysilver Drive is a Semi-Detached, 2-Storey and is currently for Lease @ $2,600. Taxes in null were $0.00.
More homes for lease under 2.6k in Brampton
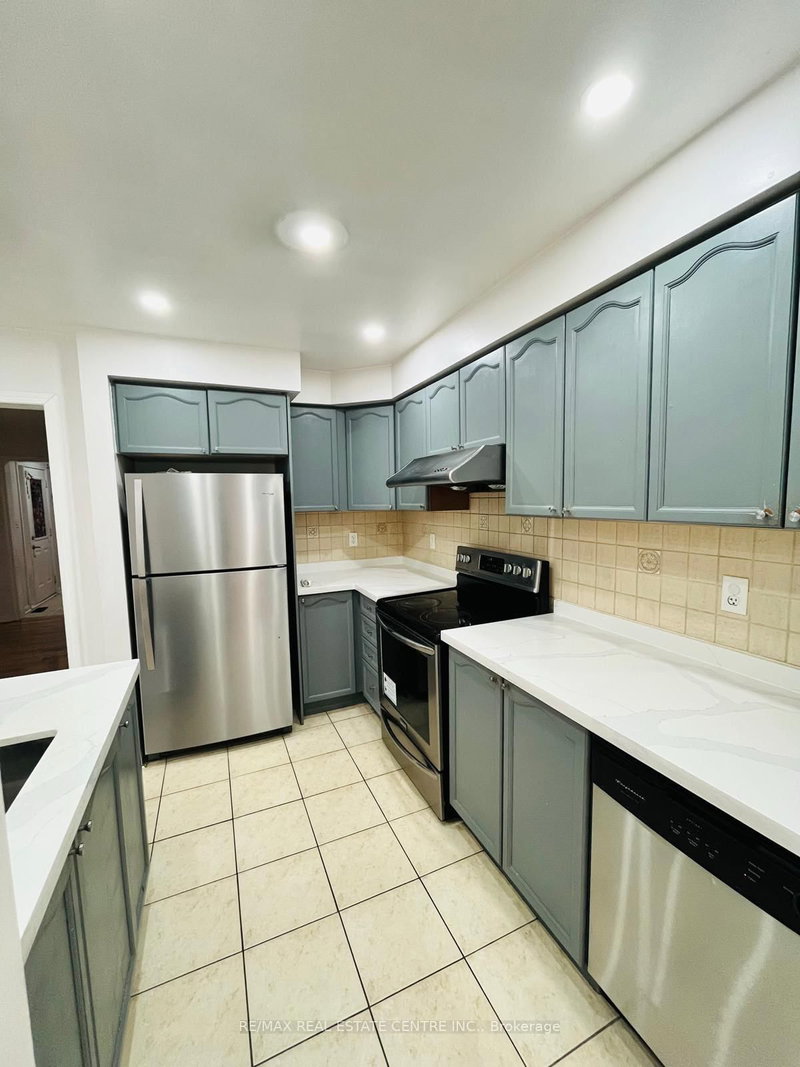
Stunning Home In Prestigious Vales Of Castlemore. The 2-Storey on 58 Rubysilver Drive has 3 bedrooms, 3 bathrooms, and is located on a 109.91 x 22.51 ft lot in the community of Vales of Castlemore . A Family Room On Hardwood With Gas FireplaceAnd Eat-In Kitchen With Ceramic Floor & Walk Out To Freshly Painted Large Fenced Yard. OakStairs With Iron Pickets, Pot Lights All Over. Whole House Freshly Painted With Neutral Color.Close To School, Transit, Hospital, Plazas
The address 58 Rubysilver Drive was listed for lease (MLS# W13579334) on Friday, July 17, 2026.




 Share
Share


 3
3 3
3 1
1 22.51 x 109.91 ft lot