By

Sign In
Sign In to view listing's details
×

32 Dunblaine Crescent in Brampton has been sold

MLS #:
W13575622
Type:
Detached, Backsplit 3
Approx. SQFT:
1100-1500
Basement:
Finished
3 3
1 50.71 x 120 ft lot
PROPERTY HISTORY
List Date List Price Last Status Sold Date Sold Price Days On Market
0000-00-00 $00000 Exp N/A N/A N/A
0000-00-00 $00000 Ter N/A N/A N/A
0000-00-00 $00000 Sld Sep 10, 2013 $395,000
0000-00-00 $00000 Sld Aug 13, 2008 $295,000
0000-00-00 $00000 Sld Apr 30, 2005 $265,000
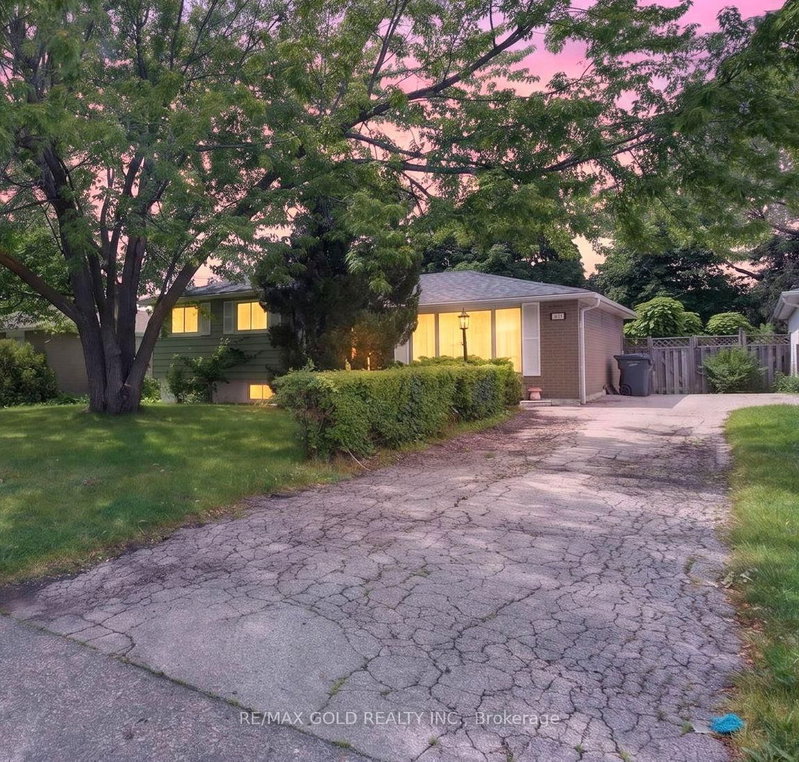
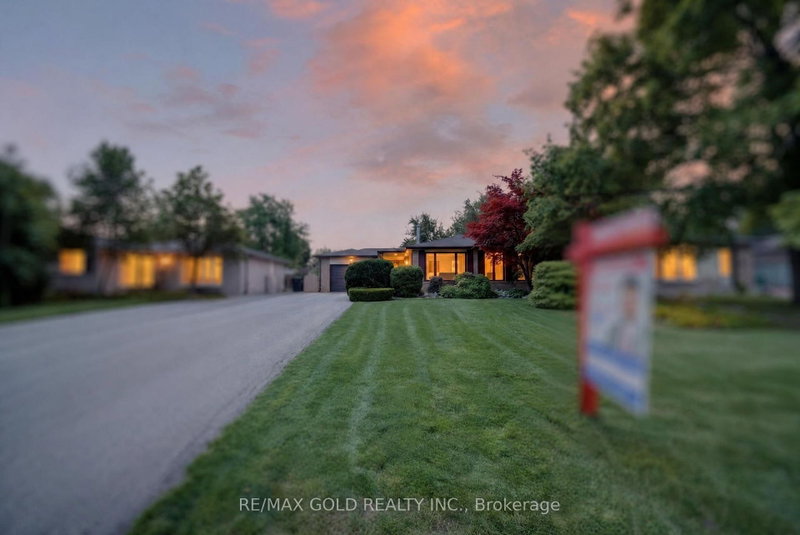
Welcome to this bright and spacious home situated on a huge lot, offering plenty of outdoor space for entertaining, gardening, or future possibilities. This well-maintained property features a carpet-free interior with durable flooring throughout, creating a clean and modern feel. Large windows fill the home with natural light, while the functional layout provides comfortable living for families of all sizes. Conveniently located close to top-rated schools, shopping centres, parks, public transit, restaurants, and everyday amenities. Enjoy quick and easy access to major highways, making commuting a breeze. A fantastic opportunity to own a move-in-ready home in a desirable, family-friendly neighbourhood. Don't miss your chance to make this exceptional property your new home!

WHAT'S YOUR HOME WORTH?

Click here to get an instant estimate and track its value over time.

  • Date Listed: Friday, July 17, 2026
  • Listing Brokerage: Re/Max Gold Realty Inc. - Disclaimer: The information contained in this listing has not been verified by Re/Max Gold Realty Inc. and should be verified by the buyer.
  • City: Brampton

    More 3 bedrooms homes for sale in Brampton

  • Neighbourhood: Southgate
  • Major Intersection: Torbram Rd/Balmoral Dr
  • Full Address: 32 Dunblaine Crescent, Brampton, L6T 3H2, Canada, ON, Canada
  • Living Room: hardwood floor, Open Concept
  • Kitchen: Ceramic Floor, Open Concept
  • Amenities:
  • Taxes: $5,665.28 (2026)
Living15 x 11 ft165 sq ft
Dining11 x 9 ft99 sq ft
Kitchen12 x 11 ft132 sq ft
Primary16 x 12 ft192 sq ft
2nd Br15 x 10 ft150 sq ft
3rd Br11 x 8 ft88 sq ft
Rec20 x 17 ft340 sq ft

Similar homes for sale