By

Sign In
Sign In to view listing's details
×

81 Baffin Crescent in Brampton has been leased

MLS #:
W13563248
Type:
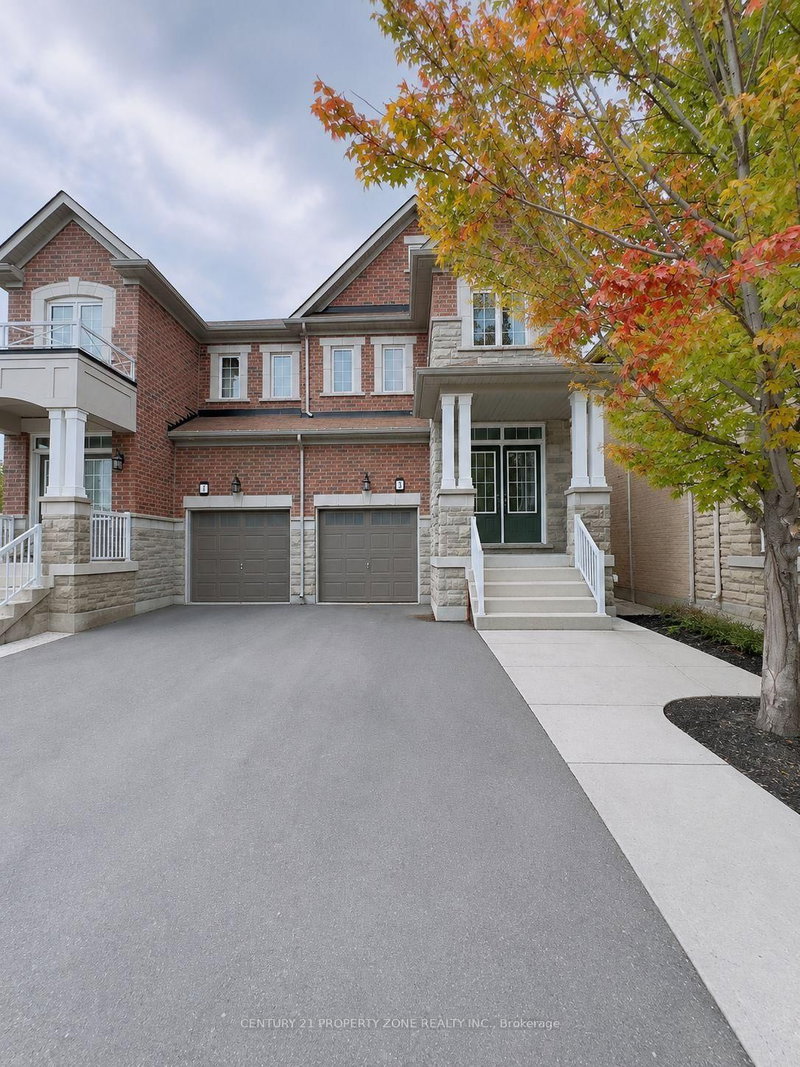
Semi-Detached, 2-Storey
Approx. SQFT:
1500-2000
Basement:
Apartment, Finished
4+1 4+1
1 26.75 x 92.1 ft lot
PROPERTY HISTORY
List Date List Price Last Status Sold Date Sold Price Days On Market
0000-00-00 $00000 Lsd Oct 03, 2025 $2,950
0000-00-00 $00000 Sld May 26, 2023 $1,240,000
0000-00-00 $00000 Ter N/A N/A N/A
Stunning!! Empire Built 4+l Br Semi Detached Is An Absolute Show Stopper With (A Premium Corner Lot), Feature Wall In Living Room, Freshly Painted, And Pot lights Throughout The Main Floor Located In Northwest Brampton, Open Concept Living/Breakfast Area. Modern Eat-In Kitchen, S/S Appliances, 9 Ft Ceilings, Master Bedroom With 4Pc Ensuite & W/I Closet. Laundry on 2nd Floor No Side Walk. Main and second floor is available for rent at a great price with 3car parking available

WHAT'S YOUR HOME WORTH?

Click here to get an instant estimate and track its value over time.

  • Date Listed: Tuesday, July 14, 2026
  • Listing Brokerage: Royal Lepage Flower City Realty - Disclaimer: The information contained in this listing has not been verified by Royal Lepage Flower City Realty and should be verified by the buyer.
  • City: Brampton

    More 4 bedrooms homes for lease in Brampton

  • Neighbourhood: Northwest Brampton
  • Major Intersection: Mclaughlin/ Wanless
  • Full Address: 81 Baffin Crescent, Brampton, L7A 4L1, ON, Canada
  • Family Room: Window, Laminate, Open Concept
  • Kitchen: Window, Laminate, Combined W/Dining
  • Amenities:
  • Taxes: $0.00 (null)
Foyer16 x 13 ft208 sq ft
Family19 x 13 ft247 sq ft
Kitchen12 x 18 ft216 sq ft
Breakfast12 x 18 ft216 sq ft
Primary11 x 17 ft187 sq ft
2nd Br10 x 10 ft100 sq ft
3rd Br8 x 9 ft72 sq ft

Similar homes for lease