Local real estate rules require that you sign in to view sold property information.
| List Date | List Price | Last Status | Sold Date | Sold Price | Days On Market |
|---|---|---|---|---|---|
| 0000-00-00 | $00000 | Lsd | Sep 29, 2020 | $6,800 | |
| 0000-00-00 | $00000 | Sld | May 01, 2017 | $2,500,000 |
Listed by Aimhome Realty Inc..
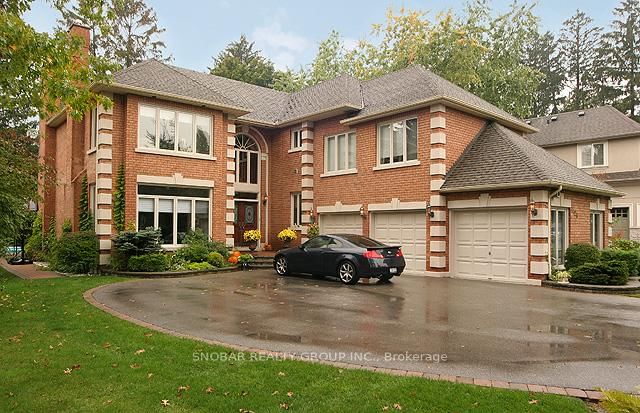
112 Trelawn Avenue is a Detached, 2-Storey and is currently for Lease @ $7,000. Taxes in null were $0.00.
More homes for lease under 7k in Oakville
Located In Highly Sought After Eastlake. The 2-Storey on 112 Trelawn Avenue has 5 bedrooms, 4 bathrooms, and is located on a 126.48 x 91.86 ft lot in the community of Morrison . Top Ranked Schools & Neighbourhood Parks. Well Maintained And Upgraded Family Home With Bright Open Floor Plan. Double Door Entry To Large Two Storey Foyer, Circular Oak Staircase. Formal Living Room And Dining Room With Hardwood Floor. Your Family Will Enjoy The Spectacular Kitchen, Family Room And Inground Swimming Pool. Walking Distance To Schools And Lake Front Parks. 5 Large Bedrooms And Fully Finished Basement.
The address 112 Trelawn Avenue was listed for lease (MLS# W13560964) on Tuesday, July 14, 2026.




 Share
Share


 5+1
5+1 5+1
5+1 2
2 91.86 x 126.48 ft lot