By

Sign In
Sign In to view listing's details
×

128 Primrose Crescent in Brampton has been sold

MLS #:
W13560672
Type:
Semi-Detached, 2-Storey
Approx. SQFT:
1500-2000
Basement:
Finished
3+1 3+1
1 45.38 x 100.89 ft lot
PROPERTY HISTORY
List Date List Price Last Status Sold Date Sold Price Days On Market
0000-00-00 $00000 Sld Nov 13, 2019 $595,000

Listed by Century 21 People`S Choice Realty Inc..

128 Primrose Crescent is a Semi-Detached, 2-Storey and is currently for Sale @ $689,900. Taxes in 2026 were $4,743.00.

More homes for sale under 700k in Brampton

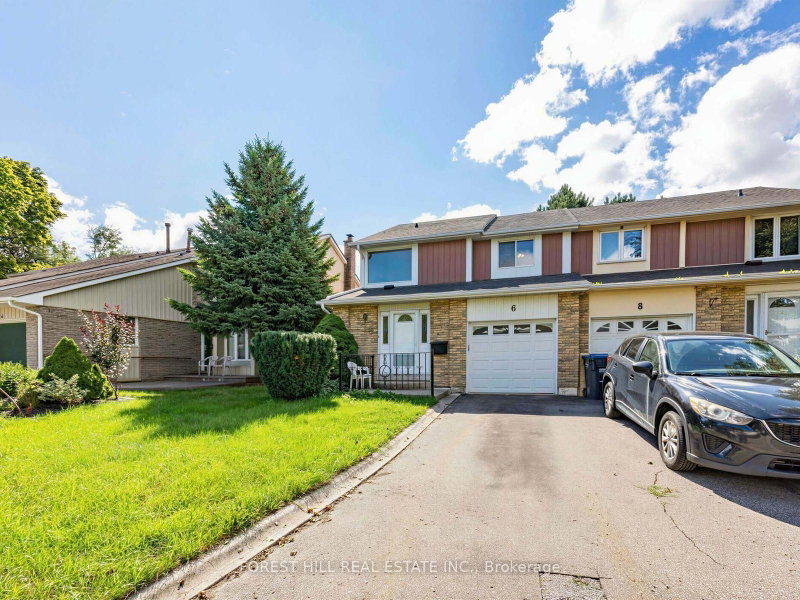
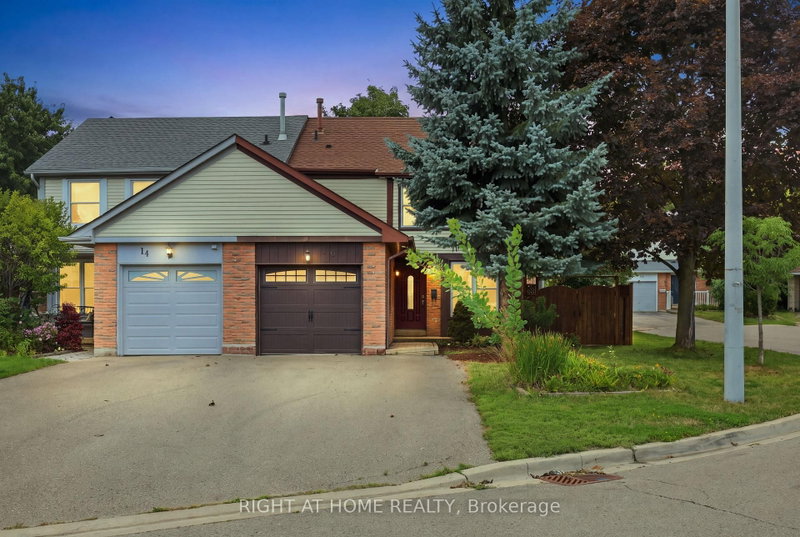
Welcome to 128 Primrose Cres, a beautifully semi-detached home in a prime Brampton location. The 2-Storey on 128 Primrose Crescent has 3 bedrooms, 3 bathrooms, and is located on a 100.89 x 45.38 ft lot in the community of Heart Lake West . Large Premium Lot 45' Wide.A Cozy Gas Fireplace. Bright Eat-In Kitchen Complete With Stainless Steel Appliances. Spacious Primary Bedroom.System. Conveniently Located Close To Schools, Parks, Shopping, Transit, And All Amenities.

All Existing Electrical Light Fixtures , Existing Fridge,Built in Dishwasher, Washer and Dryer, All Window Coverings

The address 128 Primrose Crescent was listed for sale (MLS# W13560672) on Tuesday, July 14, 2026.

WHAT'S YOUR HOME WORTH?

Click here to get an instant estimate and track its value over time.

  • Date Listed: Tuesday, July 14, 2026
  • Listing Brokerage: Century 21 People`S Choice Realty Inc. - Disclaimer: The information contained in this listing has not been verified by Century 21 People`S Choice Realty Inc. and should be verified by the buyer.
  • Virtual Tour: View Virtual Tour for 128 Primrose Crescent
  • City: Brampton

    More 3 bedrooms homes for sale in Brampton

  • Neighbourhood: Heart Lake West
  • Major Intersection: Sandalwood / Conestoga
  • Full Address: 128 Primrose Crescent, Brampton, L6Z 1E3, Canada, ON, Canada
  • Living Room: Combined W/Dining, Fireplace, Broadloom
  • Kitchen: Laminate, Bay Window
  • Amenities:
  • Taxes: $4,743.00 (2026)
Living14 x 10 ft140 sq ft
Dining10 x 10 ft100 sq ft
Kitchen22 x 11 ft242 sq ft
Foyer12 x 16 ft192 sq ft
Primary11 x 16 ft176 sq ft
2nd Br10 x 12 ft120 sq ft
3rd Br10 x 11 ft110 sq ft
Br11 x 11 ft121 sq ft
Rec45 x 14 ft630 sq ft

Similar homes for sale