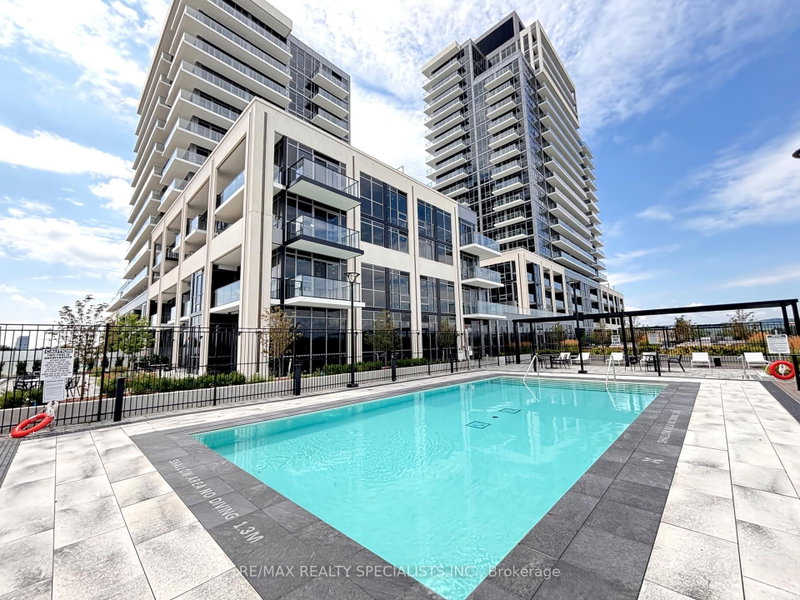
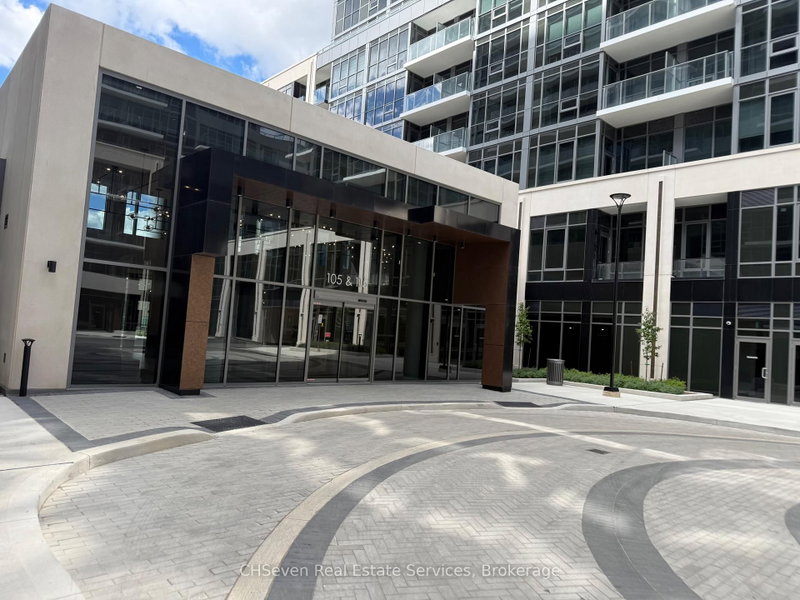
Welcome to this bright and spacious top-floor 2+1 bedroom, 2-bathroom suite offering sweeping panoramic views. Thoughtfully designed with a functional open-concept layout, this home features two generous bedrooms plus a versatile den, a modern kitchen with stainless steel appliances, ensuite laundry, and a large private balcony to enjoy the spectacular multi-directional views.Residents enjoy an exceptional selection of amenities, including 24-hour concierge/security, a fully equipped fitness centre, outdoor pool, and rooftop terrace. Ideally situated just minutes from Highways 401 and 407, shopping, restaurants, schools, parks, and public transit, this home offers the perfect blend of comfort, convenience, and lifestyle.
Listing Brokerage: Sutton Group - Summit Realty Inc. - Disclaimer: The information contained in this listing has not been verified by Sutton Group - Summit Realty Inc. and should be verified by the buyer.





 Share
Share


 2+1
2+1 2+1
2+1 1
1