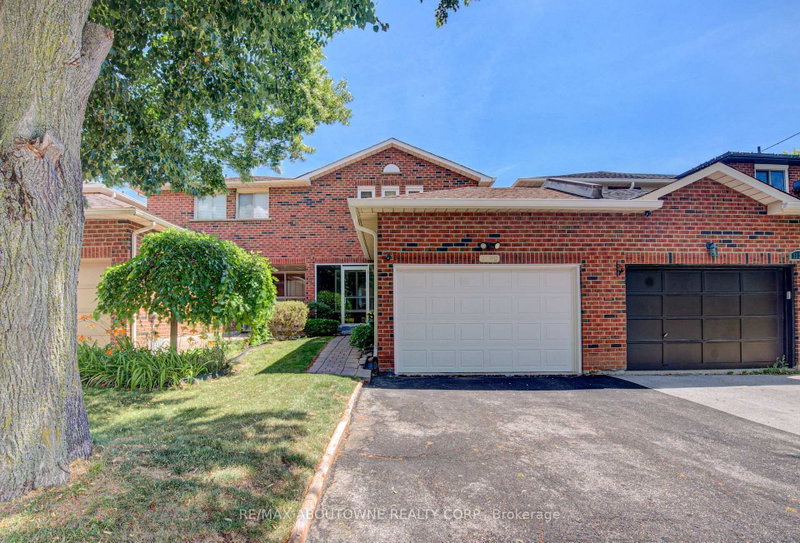
MLS #: W13554752Type: Att/Row/Twnhouse, [2-Storey]Approx. SQFT: 2000-2500Basement: [Finished with Walk-Out, Separate Entrance]
3+13+1
225.2 x 156.2 ft lot
PROPERTY HISTORY
List Date
List Price
Last Status
Sold Date
Sold Price
Days On Market
0000-00-00
$00000
Lsd
Jan 16, 2025
$4,200
0000-00-00
$00000
Ter
N/A
N/A
N/A
0000-00-00
$00000
Ter
N/A
N/A
N/A
0000-00-00
$00000
Lsd
Jan 31, 2022
$3,950
0000-00-00
$00000
Ter
N/A
N/A
N/A
0000-00-00
$00000
Lsd
Apr 13, 2016
$3,000
0000-00-00
$00000
Sld
Mar 24, 2015
$753,000
0000-00-00
$00000
Ter
N/A
N/A
N/A
0000-00-00
$00000
Sld
Jul 06, 2012
$676,500
0000-00-00
$00000
Ter
N/A
N/A
N/A
Executive Freehold Townhome in Prestigious Joshua Creek Sophisticated Living Area. Generous Layout, Offers nearly 3000 square feet of total finished living space. Elegantly hardwood flooring on the main and 2nd level. Upgraded Laminate flooring in the entire basement .Features a grand circular staircase with wrought iron pickets. Formal Living room boasts coffered ceilings and doubles as a dining room. Upgraded eat-in kitchen features granite countertops Staniless Steel Appliances, Over the range Microwave, and a walk-in pantry. Walk out to good size Deck with gas connection for the BBQ. Cenral Vacum. California Shutters. Access to the double garage from home. Includes a highly coveted two-car garage . Fully finished lower level acts as a self-contained private suite. Equipped with a full kitchen, living room, den, and full washroom & Laundry. New Basement Appliances in 2024. Features a dedicated walk-in closet in the lower living area. .Walk out to a massive, fully fenced private backyard yard with room for a pooI. Separate Entrance through the garage. income Potential or In-Law Suite. New A/C and New Roof Shinggles in 2024. Walk to Oakville's best Schools. Minutes to Highways and Shopping Centres.
Listing Brokerage: Right At Home Realty - Disclaimer: The information contained in this listing has not been verified by Right At Home Realty and should be verified by the buyer.





 Share
Share


 3+1
3+1 3+1
3+1 2
2 25.2 x 156.2 ft lot