Local real estate rules require that you sign in to view sold property information.
Listed by Re/Max Escarpment Realty Inc..
Upper Unit-46 Plains Road is a Detached, 2-Storey and is currently for Lease @ $2,650. Taxes in null were $0.00.
More homes for lease under 2.7k in Burlington
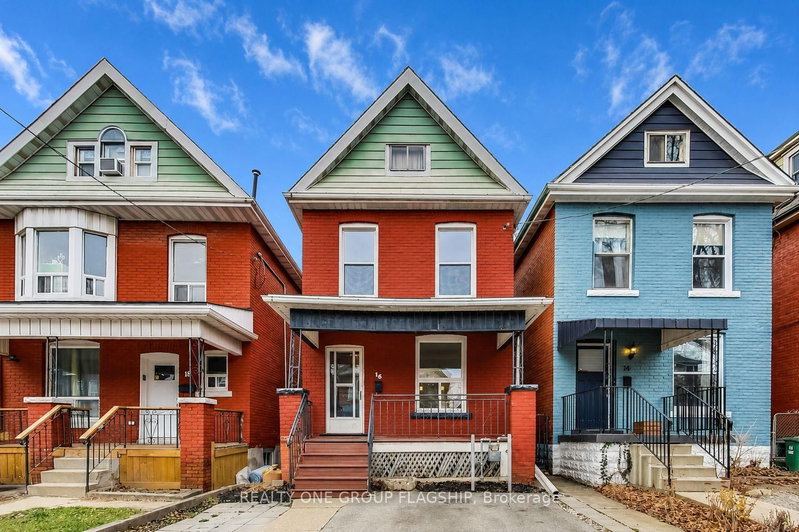
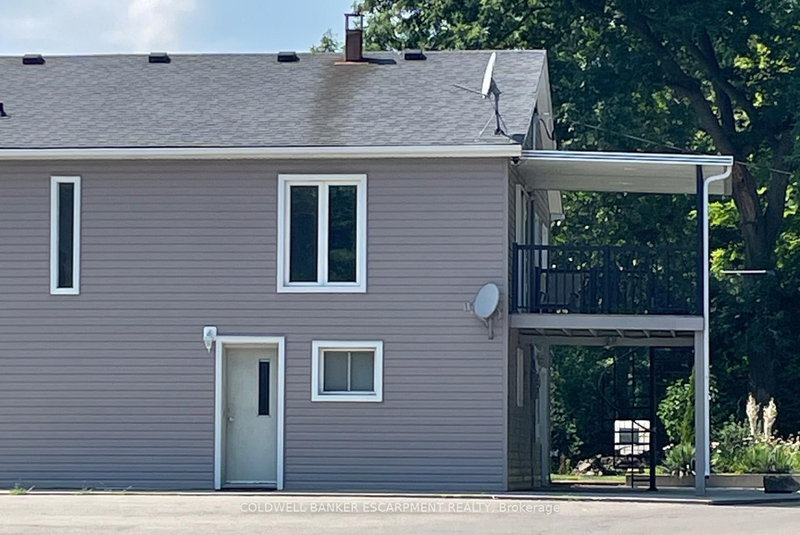
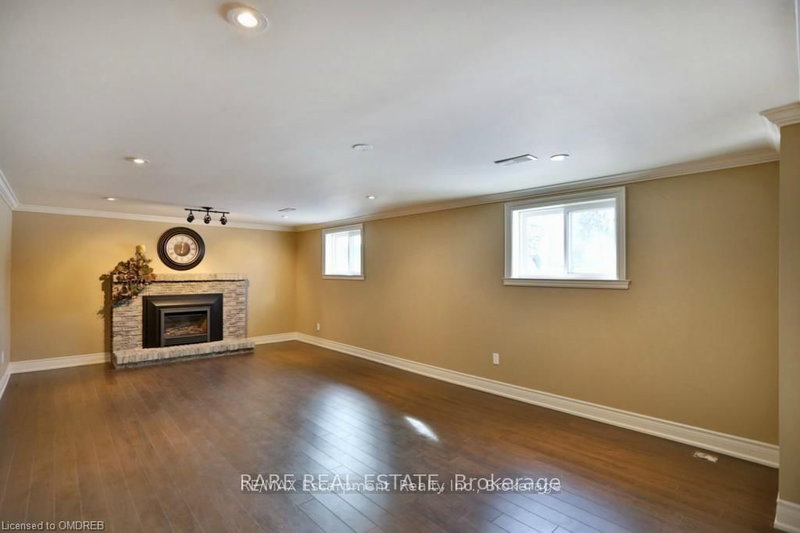
Beautifully updated 3-bed upper-level unit in Burlington's highly connected Aldershot community! This bright, spacious home features an open-concept living/dining layout with oversized windows, updated flooring, and a contemporary palette. The 2-Storey on Upper Unit-46 Plains Road has 3 bedrooms, 1 bathrooms, and is located on a 190 x 50 ft lot in the community of LaSalle . The functional kitchen offers extensive cabinetry and great storage. Upstairs, find 3 large bedrooms and a renovated 3pc bath with a sleek glass walk-in shower. Includes private laundry and 2 parking spaces. Unbeatable location minutes from the Aldershot GO Station, highways, shopping, restaurants, LaSalle Park, and downtown Burlington. Perfect for professionals or small families seeking stylish, convenient living!
For tenant use Dishwasher,Washer Dryer , Stove ,Fridge
The address Upper Unit-46 Plains Road was listed for lease (MLS# W13540158) on Wednesday, July 08, 2026.




 Share
Share


 3
3 3
3 50 x 190 ft lot