By

CALL
TOUR PROPERTY
×

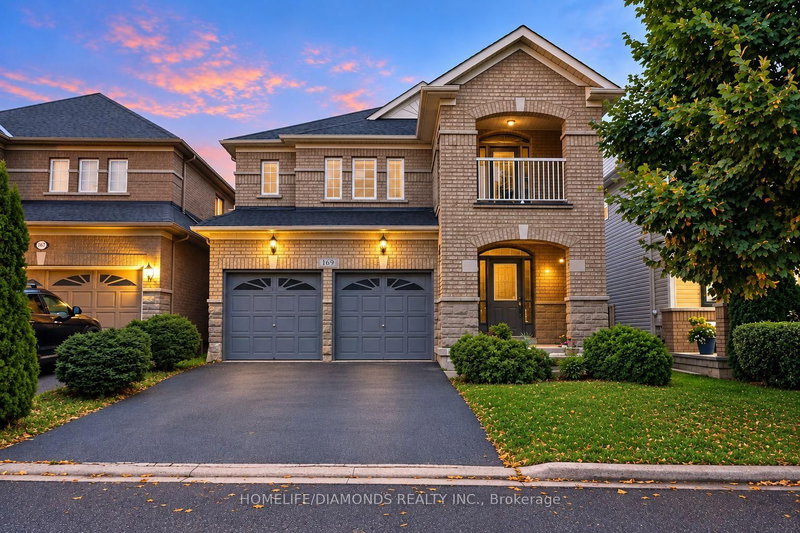
369 Cedar Hedge Road in Milton for sale

Asking price
$1,249,900
Estimate (Jul 08)
$1,234,014
MLS #:
W13538446
Type:
Detached, 2-Storey
Approx. SQFT:
2000-2500
Basement:
Full
4 4
2 35.99 x 96.06 ft lot
PROPERTY HISTORY
SIGN IN REQUIRED
List Date List Price Last Status Sold Date Sold Price Days On Market
0000-00-00 $00000 Ter N/A N/A N/A
0000-00-00 $00000 Sld Apr 29, 2016 $769,000
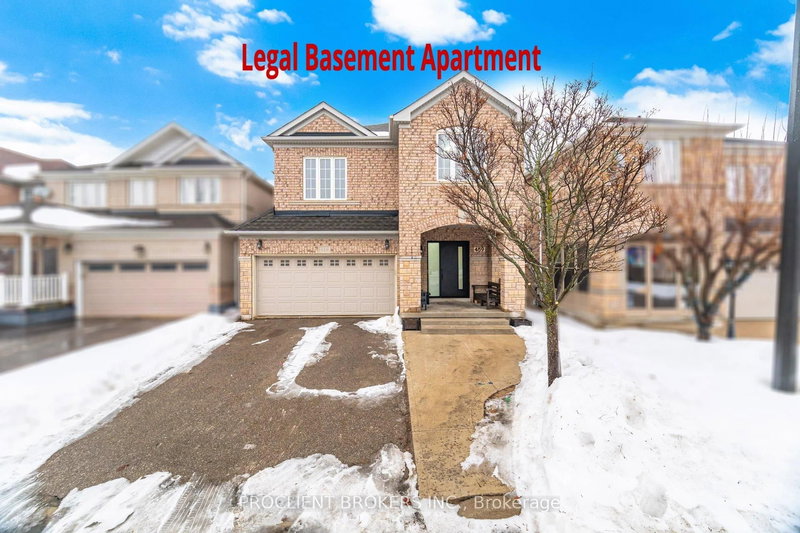

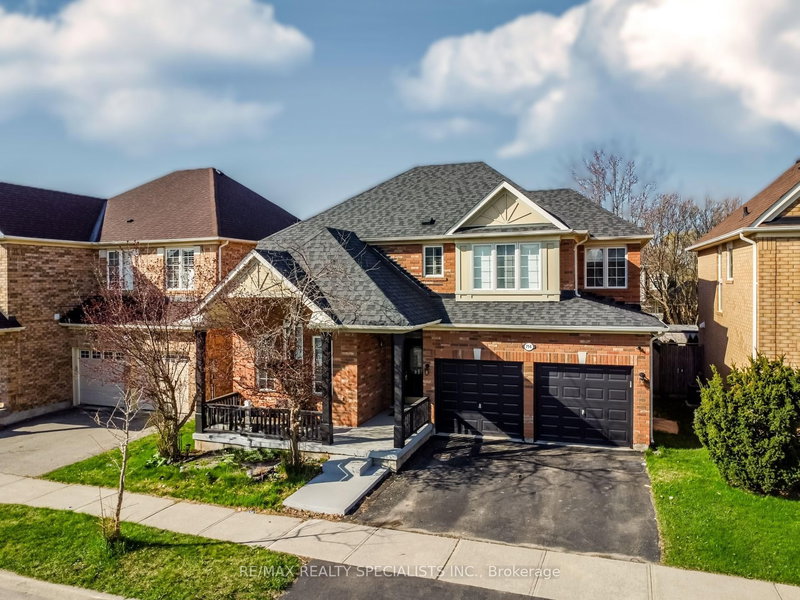
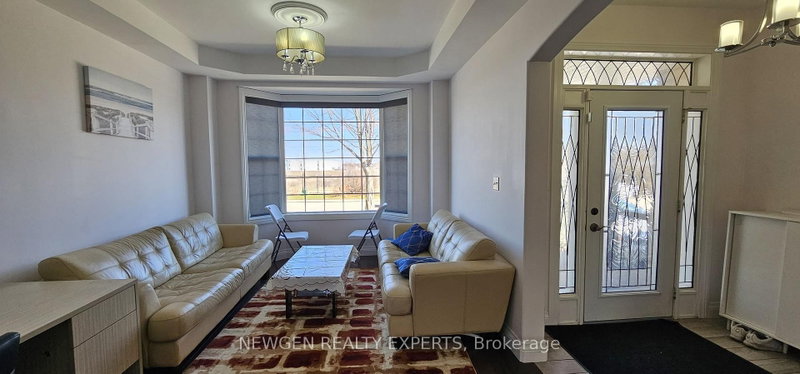
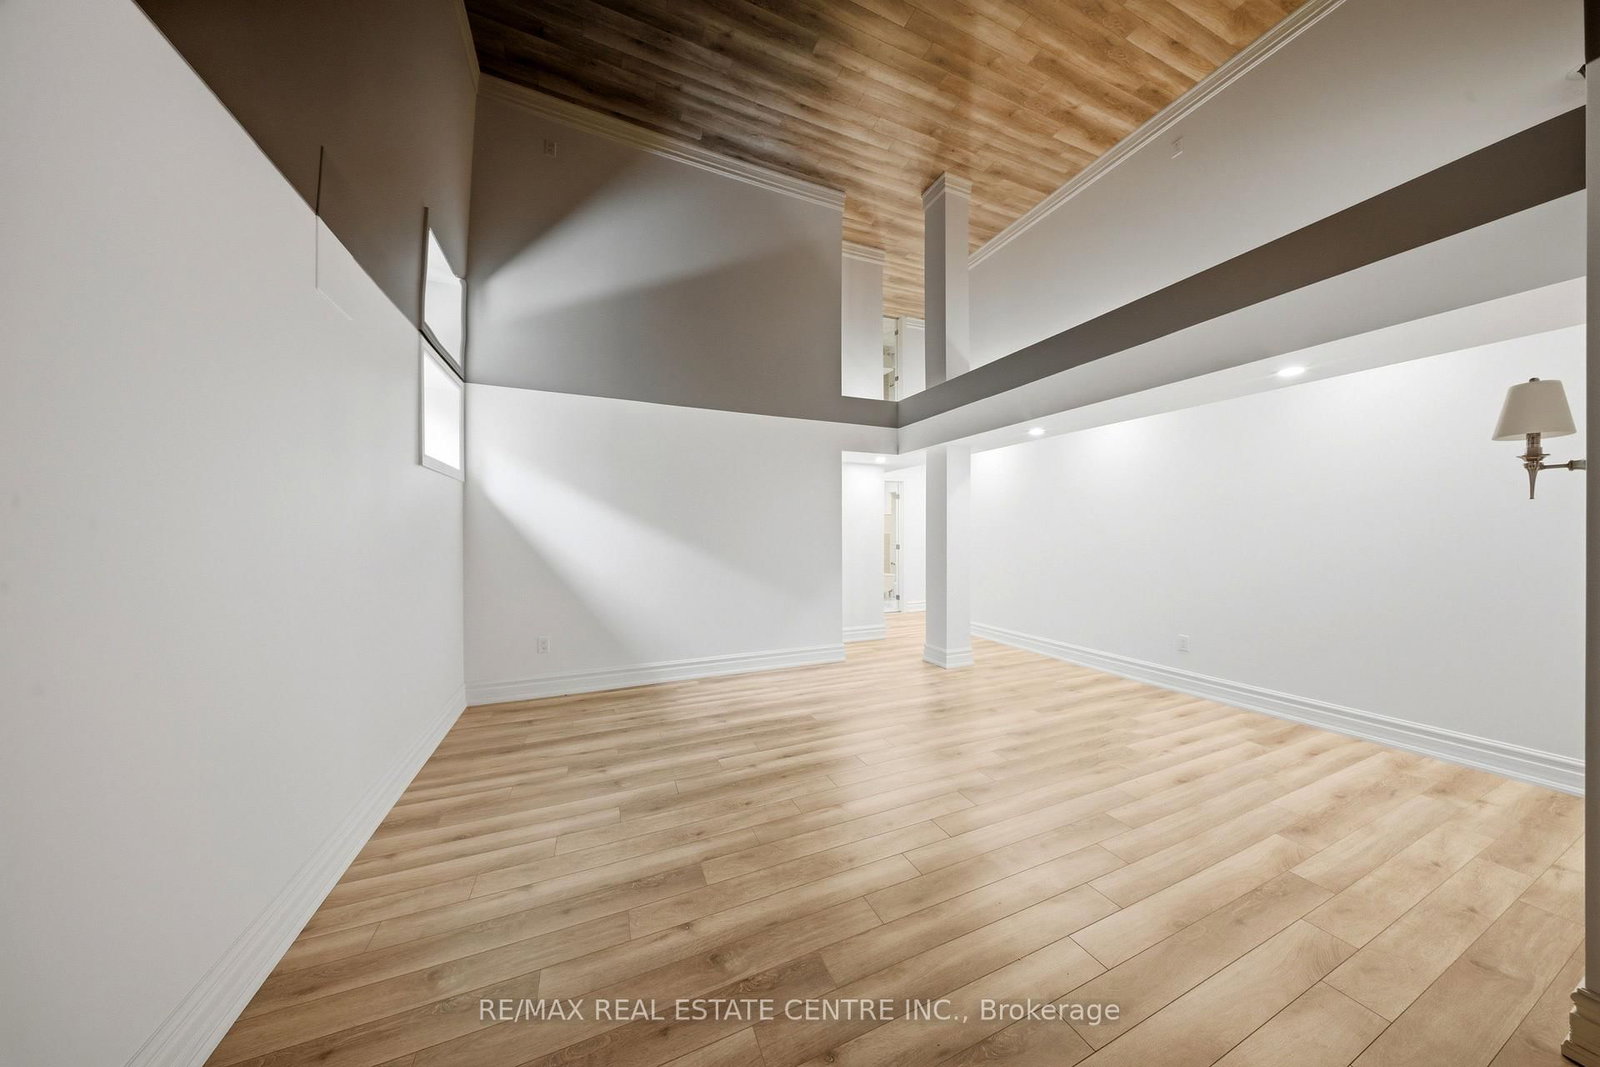
Stunning Mattamy-Built Energy Star Home In One Of Milton's Most Desirable Communities, Just Minutes To Hwy 401. Rarely Occupied Since Ownership As The Sellers Have Spent Most Of Their Time Overseas, This Home Shows Like New.Featuring 9-Ft Ceilings, Hardwood Flooring On Main Level And Second-Floor Hallway, Oak Staircase, Smooth Ceilings, And Upgraded 8-Ft Rockport-Style Doors Throughout. Upgraded Chef's Kitchen With Tall Cabinets, Backsplash, Valance Lighting, Centre Island, And Breakfast Area. Spacious Family Room With Cozy Gas Fireplace.Generous 4-Bedroom Layout Plus A Professionally Finished Basement With Over $90,000 Spent, Offering A Large Recreation/Living Area, Bedroom, And Full Washroom-Ideal For Extended Family Or Guests.Additional Features Include Nest WiFi Thermostat, Central Air, Central Vacuum, Humidifier, Garage Door Opener, And More. A Truly Turn-Key Home That Combines Luxury, Functionality, And Exceptional Pride Of Ownership.

WHAT'S YOUR HOME WORTH?

Click here to get an instant estimate and track its value over time.

  • Date Listed: Wednesday, July 08, 2026
  • Listing Brokerage: Re/Max Real Estate Centre Inc. - Disclaimer: The information contained in this listing has not been verified by Re/Max Real Estate Centre Inc. and should be verified by the buyer.

  • Virtual Tour: View Virtual Tour for 369 Cedar Hedge Road
  • City: Milton

    More 4 bedrooms homes for sale in Milton
  • Neighbourhood: Clarke
  • Major Intersection: James Snow/Derry
  • Full Address: 369 Cedar Hedge Road, Milton, L9T 8Y4, Canada, ON, Canada
  • Living Room: hardwood floor, California Shutters, Se View
  • Family Room: hardwood floor, Fireplace, California Shutters
  • Kitchen: hardwood floor, Centre Island, Stainless Steel Appl
  • Amenities:
  • Taxes: $5,476.00 (2025)
Living12 x 10 ft120 sq ft
Dining14 x 10 ft140 sq ft
Family18 x 14 ft252 sq ft
Kitchen14 x 10 ft140 sq ft
Primary16 x 15 ft240 sq ft
2nd Br12 x 13 ft156 sq ft
3rd Br15 x 12 ft180 sq ft
4th Br12 x 10 ft120 sq ft
Rec17 x 16 ft272 sq ft
Br15 x 11 ft165 sq ft

Recently sold comparables in Clarke

Similar homes for sale

WHAT'S YOUR HOME WORTH?

Click here to get an instant estimate and track its value over time.