By

Sign In
Sign In to view listing's details
×

Upper-71 Ecclestone Drive in Brampton has been leased

MLS #:
W13532508
Type:
Detached, 2-Storey
Approx. SQFT:
1100-1500
Basement:
Finished
3 3
1 Peel
PROPERTY HISTORY
List Date List Price Last Status Sold Date Sold Price Days On Market
0000-00-00 $00000 Lsd Mar 10 $2,500
0000-00-00 $00000 Ter N/A N/A N/A
0000-00-00 $00000 Lsd Jun 09, 2025 $2,800
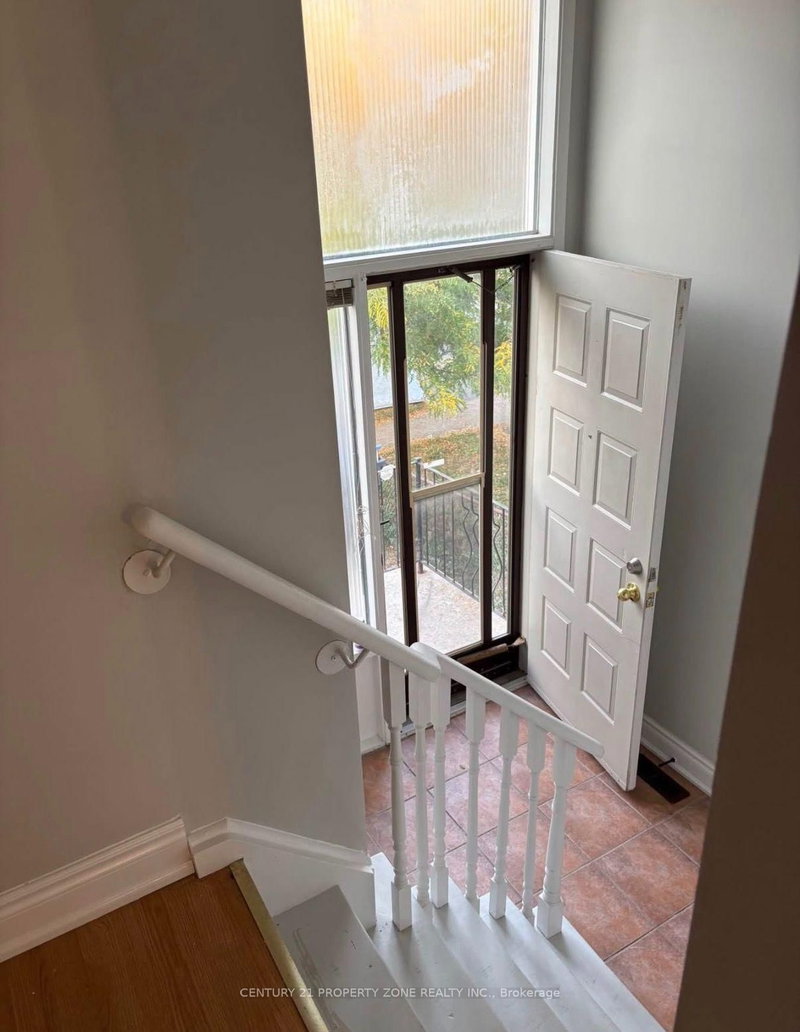
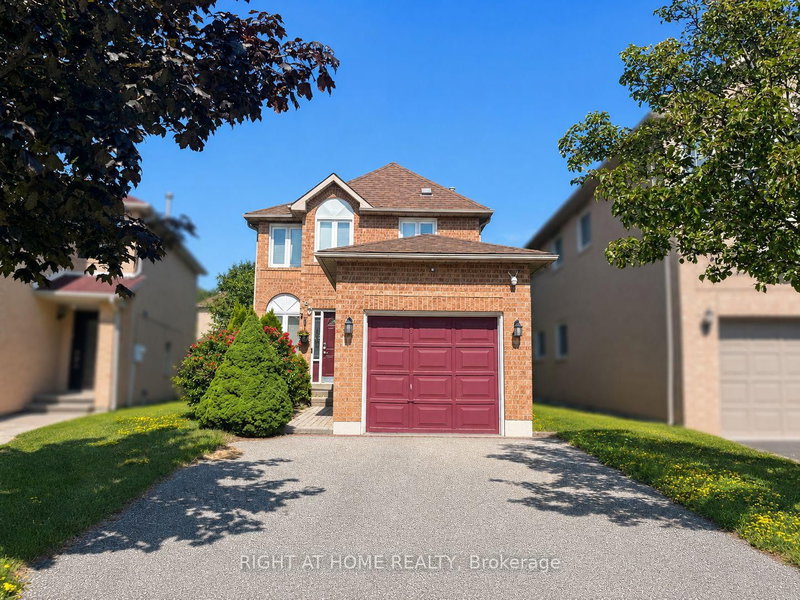
This Lovely Detached 2-Storey Home Is Nestled In One Of The Most Convenient Parts Of Brampton. Located Close To Parks, Grocery Stores, Schools, And Public Transit. Not Only Does This Home Have An Open And Inviting Front Foyer, And A Fully Fenced In Private Back Yard, It Also Features 3 Large Principal Bedrooms Including A Master Bedroom With Its Own Walk In Closet. Don't Miss Your Chance To Come Check Out This Lovely Home!!!

WHAT'S YOUR HOME WORTH?

Click here to get an instant estimate and track its value over time.

  • Date Listed: Tuesday, July 07, 2026
  • Listing Brokerage: Re/Max Hallmark Realty Ltd. - Disclaimer: The information contained in this listing has not been verified by Re/Max Hallmark Realty Ltd. and should be verified by the buyer.
  • City: Brampton

    More 3 bedrooms homes for lease in Brampton

  • Neighbourhood: Brampton West
  • Major Intersection: Williams Parkway & Main St N
  • Full Address: Upper-71 Ecclestone Drive, Brampton, L6X 3M7, Canada, ON, Canada
  • Living Room: hardwood floor, Combined W/Dining
  • Kitchen: Ceramic Floor, W/O To Deck
  • Amenities:
  • Taxes: $0.00 (null)
Living22 x 10 ft220 sq ft
Dining22 x 10 ft220 sq ft
Kitchen13 x 10 ft130 sq ft
Primary15 x 10 ft150 sq ft
2nd Br10 x 9 ft90 sq ft
3rd Br12 x 10 ft120 sq ft

Similar homes for lease