Local real estate rules require that you sign in to view sold property information.
| List Date | List Price | Last Status | Sold Date | Sold Price | Days On Market |
|---|---|---|---|---|---|
| 0000-00-00 | $00000 | Lsd | Mar 15, 2024 | $3,000 |
Listed by Landlord Realty Inc..
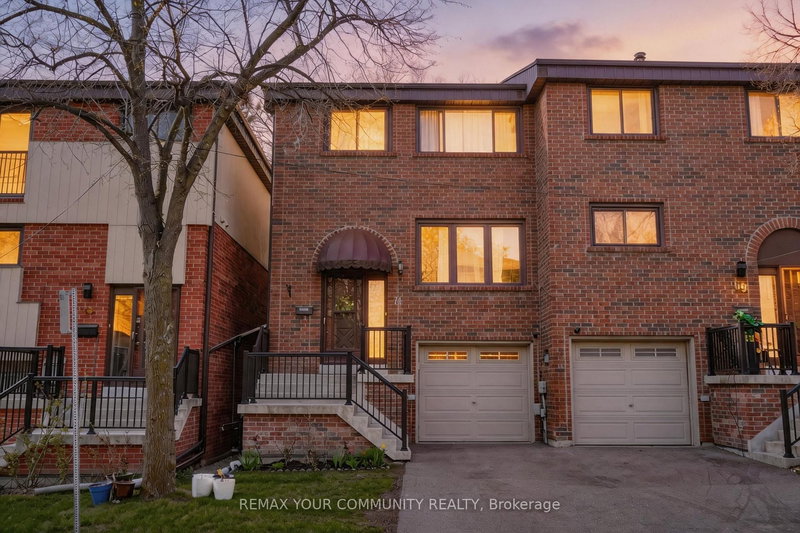
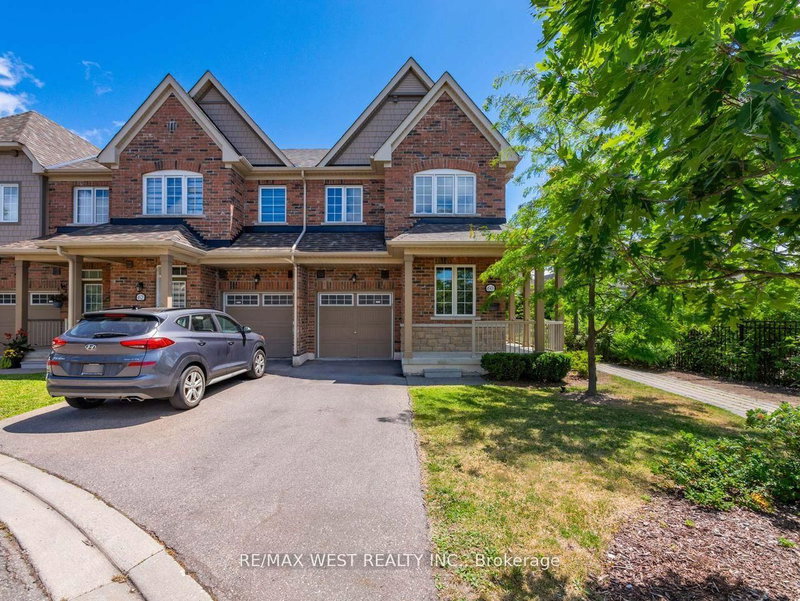
13 Utopia Way is a Condo Townhouse, 2-Storey and is currently for Sale @ $779,999. Taxes in 2026 were $5,026.06.
More condos for sale under 800k in Brampton
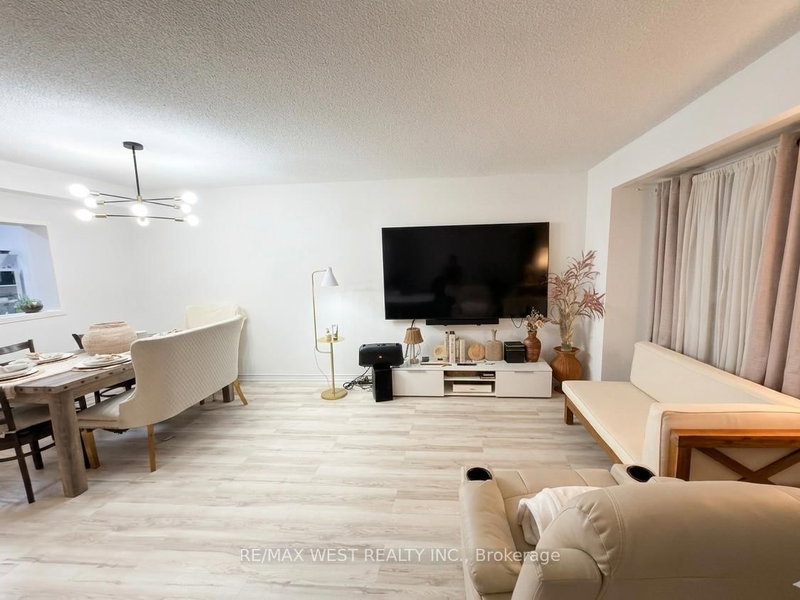
Move Into The Highly Desirable Castlemore & McVean Community Of Brampton, The "Henry" Model Home, Offering 1815 sq. The 2-Storey on 13 Utopia Way has 3 bedrooms, 4 bathrooms, and is located in the community of Bram East .ft of Livable Space, This Well Maintained Townhome, Boasting Three Large Bedrooms, Four Baths & Basement Rec Room. Main Floor Features Hardwood Floors, 9ft Ceilings & Convenient Layout, With Open Concept, Modern Kitchen with Granite Countertops, Walk Out To Backyard & Direct Garage Access! Basement Comes With Finished Rec Room & Full Bathroom! Perfect For Additional Living Space, Guests Or Home Office! Steps To Walnut Grove Public School, Easy Access To Transit & Highways
The address 13 Utopia Way was listed for sale (MLS# W13528050) on Monday, July 06, 2026.




 Share
Share


 3
3 3
3 1
1