By

CALL
TOUR PROPERTY
×

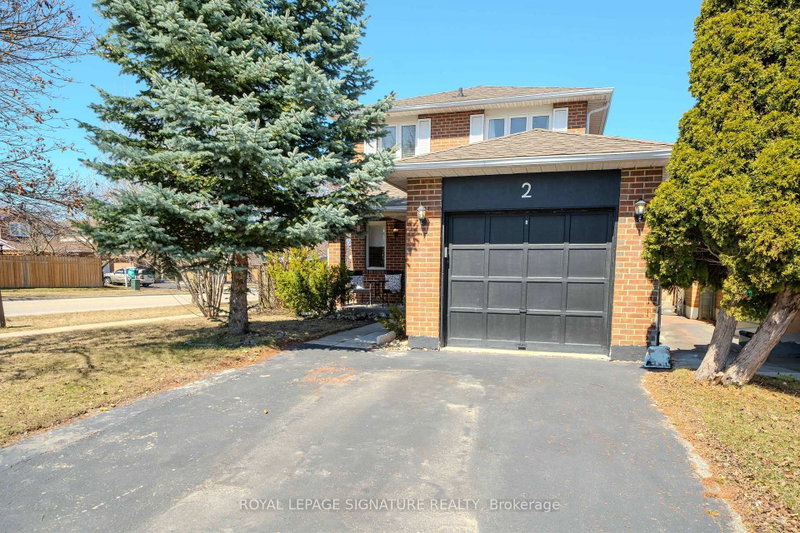
10 MILKWEED Crescent in Brampton for sale

Asking price
$889,200
Estimate (Jul 06)
$898,843
MLS #:
W13526814
Type:
Detached, 2-Storey
Approx. SQFT:
1500-2000
Basement:
Sep Entrance, Finished
3+1 3+1
2 40.07 x 82.12 ft lot
PROPERTY HISTORY
SIGN IN REQUIRED
List Date List Price Last Status Sold Date Sold Price Days On Market
0000-00-00 $00000 Exp N/A N/A N/A
0000-00-00 $00000 Ter N/A N/A N/A
0000-00-00 $00000 Sld May 31, 2023 $1,200,000
0000-00-00 $00000 Sld Sep 09, 2020 $920,000
0000-00-00 $00000 Sld Dec 06, 2013 $430,000

Listed by Homelife/Response Realty Inc..

10 MILKWEED Crescent is a Detached, 2-Storey and is currently for Sale @ $889,200. Taxes in 2025 were $6,351.00.

More homes for sale under 900k in Brampton

Fantastic Location!! Gourmet Kitchen!! Open Concept Layout!! Fenced Yard!! A must Show!!. The 2-Storey on 10 MILKWEED Crescent has 3 bedrooms, 4 bathrooms, and is located on a 82.12 x 40.07 ft lot in the community of Northwest Sandalwood Parkway

The address 10 MILKWEED Crescent was listed for sale (MLS# W13526814) on Monday, July 06, 2026.

WHAT'S YOUR HOME WORTH?

Click here to get an instant estimate and track its value over time.

  • Date Listed: Monday, July 06, 2026
  • Listing Brokerage: Homelife/Response Realty Inc. - Disclaimer: The information contained in this listing has not been verified by Homelife/Response Realty Inc. and should be verified by the buyer.
  • City: Brampton

    More 3 bedrooms homes for sale in Brampton

  • Neighbourhood: Northwest Sandalwood Parkway
  • Major Intersection: WANLESS AND VAN KIRK
  • Full Address: 10 MILKWEED Crescent, Brampton, L7A 1T8, Canada, ON, Canada
  • Kitchen: Renovated, Ceramic Floor, Large Window
  • Living Room: Combined W/Family, Large Window, Open Concept
  • Family Room: Combined W/Living, Gas Fireplace, W/O To Yard
  • Amenities:
  • Taxes: $6,351.00 (2025)
Kitchen14 x 13 ft182 sq ft
Living12 x 10 ft120 sq ft
Family12 x 10 ft120 sq ft
Primary22 x 19 ft418 sq ft
2nd Br19 x 16 ft304 sq ft
3rd Br17 x 15 ft255 sq ft
Other27 x 8 ft216 sq ft

Recently sold comparables in Northwest Sandalwood Parkway

Similar homes for sale

WHAT'S YOUR HOME WORTH?

Click here to get an instant estimate and track its value over time.