By

CALL
TOUR PROPERTY
×

49 Ribbon Drive in Brampton for lease

Asking price
$1,950
MLS #:
W13521384
Type:
Detached, Apartment
Approx. SQFT:
2000-2500
Basement:
Apartment, Fin W/O
2 2
39.9 x 116.4 ft lot

Listed by M5v Elite Realty Group.

49 Ribbon Drive is a Detached, Apartment and is currently for Lease @ $1,950. Taxes in null were $0.00.

More homes for lease under 2k in Brampton

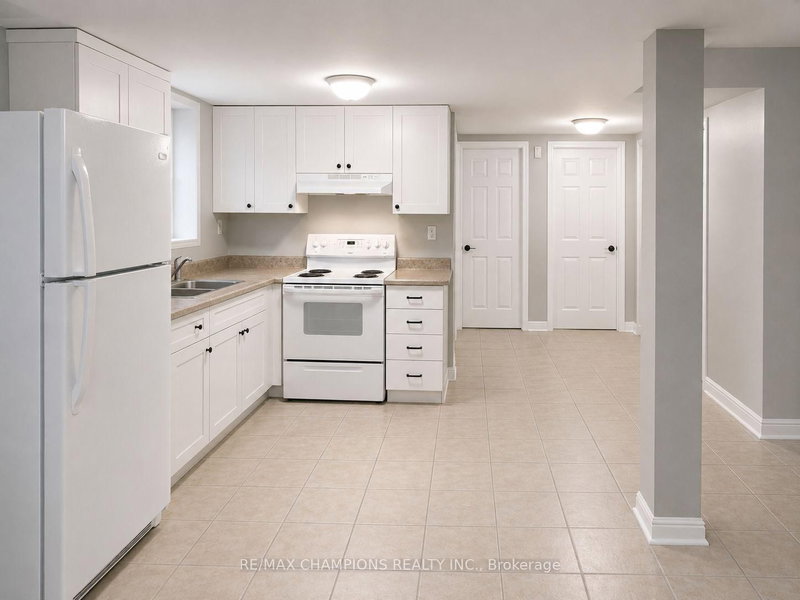
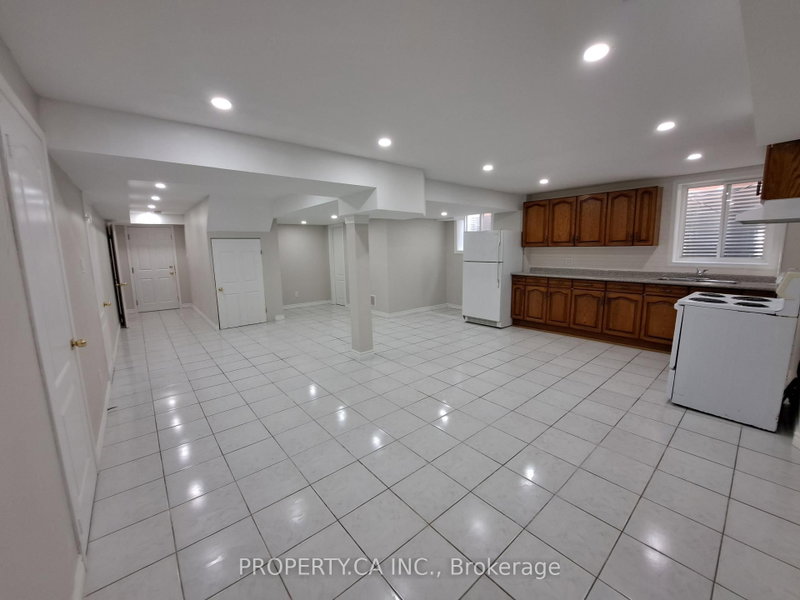
Welcome to this beautifully legal 2-bedroom, 2-bathroom basement apartment conveniently located near Bovaird Dr. The Apartment on 49 Ribbon Drive has 2 bedrooms, 2 bathrooms, and is located on a 116.4 x 39.9 ft lot in the community of Sandringham-Wellington . E. & Bramalea Rd. Bright and spacious with large windows that provide plenty of natural light. Freshly painted move-in-ready home. The open-concept layout features a modern kitchen with stainless steel appliances, ample cabinetry, and a breakfast island. Enjoy 2 full bathrooms, in-suite laundry, a private separate entrance, and 2 parking spaces. Step outside and enjoy access to the beautifully landscaped backyard, offering outdoor space rarely found with basement apartments. Minutes from Trinity Common Mall, grocery stores, restaurants, schools, parks, walking trails, fitness centres, public transit, Brampton Civic Hospital, and Highway 410. Tenant to pay 30% of utilities. Optional second parking space available for just $50/month. Don't miss this opportunity!

The address 49 Ribbon Drive was listed for lease (MLS# W13521384) on Friday, July 03, 2026.

WHAT'S YOUR HOME WORTH?

Click here to get an instant estimate and track its value over time.

  • Date Listed: Friday, July 03, 2026
  • Listing Brokerage: M5v Elite Realty Group - Disclaimer: The information contained in this listing has not been verified by M5v Elite Realty Group and should be verified by the buyer.

  • City: Brampton

    More 2 bedrooms homes for lease in Brampton

  • Neighbourhood: Sandringham-Wellington
  • Major Intersection: Sunny Meadow Blvd/Sandalwood Pkwy E
  • Full Address: 49 Ribbon Drive, Brampton, L6R 2C5, Canada, ON, Canada
  • Kitchen: Window, Centre Island, Stainless Steel Appl
  • Living Room: Open Concept
  • Amenities:
  • Taxes: $0.00 (null)
Kitchen33 x 57 ft1881 sq ft
Dining23 x 25 ft575 sq ft
Living30 x 36 ft1080 sq ft
Primary36 x 28 ft1008 sq ft
Bathroom28 x 20 ft560 sq ft
Laundry16 x 13 ft208 sq ft
2nd Br39 x 23 ft897 sq ft
Bathroom32 x 20 ft640 sq ft

Recently leased comparables in Sandringham-Wellington

Similar homes for lease

WHAT'S YOUR HOME WORTH?

Click here to get an instant estimate and track its value over time.