By

Sign In
Sign In to view listing's details
×

1426 Oakmont Common in Burlington has been sold

MLS #:
W13519822
Type:
Att/Row/Twnhouse, 2-Storey
Approx. SQFT:
1500-2000
Basement:
Finished
3+1 3+1
1 18.08 x 109.9 ft lot
PROPERTY HISTORY
List Date List Price Last Status Sold Date Sold Price Days On Market
0000-00-00 $00000 Exp N/A N/A N/A
0000-00-00 $00000 Lsd Feb 18, 2025 $3,250
0000-00-00 $00000 Ter N/A N/A N/A
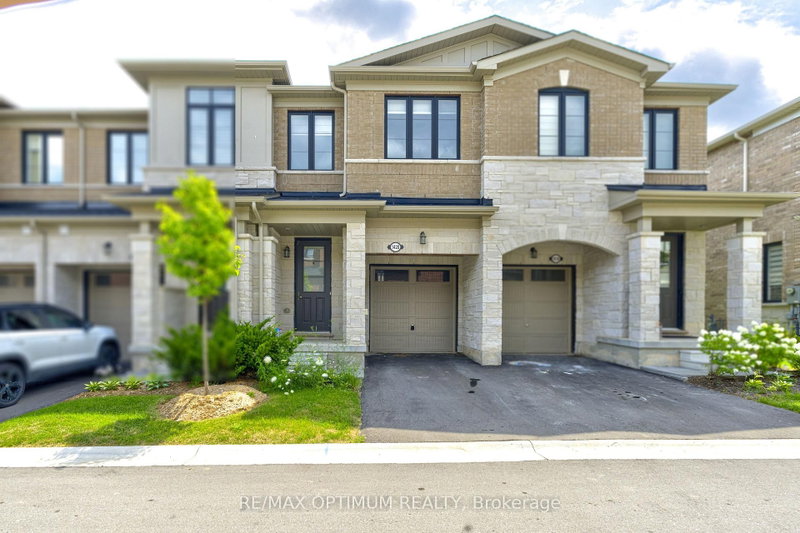
Welcome to gorgeous and beautiful Freehold townhome in great & prestigious Tyandaga Heights! with lots of great features like hardwood floors, 9-ft smooth ceilings, Granite countertops, stained oak staircase with iron pickets, Pot Lights, good size bedrooms, quiet street, open concept, 2nd floor laundry, lots of natural light, new appliances, smooth ceiling and lots more!!!Professionally finished basement (with permit and final inspection)with one bedroom, full bath, kitchenette and additional living space perfect for extended family or flexible use.

WHAT'S YOUR HOME WORTH?

Click here to get an instant estimate and track its value over time.

  • Date Listed: Friday, July 03, 2026
  • Listing Brokerage: Re/Max Realty Services Inc. - Disclaimer: The information contained in this listing has not been verified by Re/Max Realty Services Inc. and should be verified by the buyer.

  • Virtual Tour: View Virtual Tour for 1426 Oakmont Common
  • City: Burlington

    More 3 bedrooms homes for sale in Burlington

  • Neighbourhood: Tyandaga
  • Major Intersection: Brant Street & Upper Middle
  • Full Address: 1426 Oakmont Common, Burlington, L7P 0V8, Canada, ON, Canada
  • Family Room: hardwood floor, W/O To Yard, Pot Lights
  • Kitchen: hardwood floor, Granite Counter, Backsplash
  • Amenities:
  • Taxes: $4,950.00 (2026)
Family16 x 12 ft192 sq ft
Dining12 x 9 ft108 sq ft
Kitchen12 x 8 ft96 sq ft
Primary20 x 11 ft220 sq ft
2nd Br14 x 9 ft126 sq ft
3rd Br11 x 9 ft99 sq ft
Great Rm8 x 11 ft88 sq ft
4th Br8 x 11 ft88 sq ft

Similar homes for sale