By

Sign In
Sign In to view listing's details
×

( lower level )-16 Napoleon Crescent in Brampton has been leased

MLS #:
W13518520
Type:
Semi-Detached, 2-Storey
Approx. SQFT:
700-1100
Basement:
Apartment
1 1
1 Peel
PROPERTY HISTORY
List Date List Price Last Status Sold Date Sold Price Days On Market
0000-00-00 $00000 New N/A N/A N/A
0000-00-00 $00000 Ter N/A N/A N/A

Listed by Royal Lepage Real Estate Services Ltd..

( lower level )-16 Napoleon Crescent is a Semi-Detached, 2-Storey and is currently for Lease @ $1,440. Taxes in null were $0.00.

More homes for lease under 1.4k in Brampton

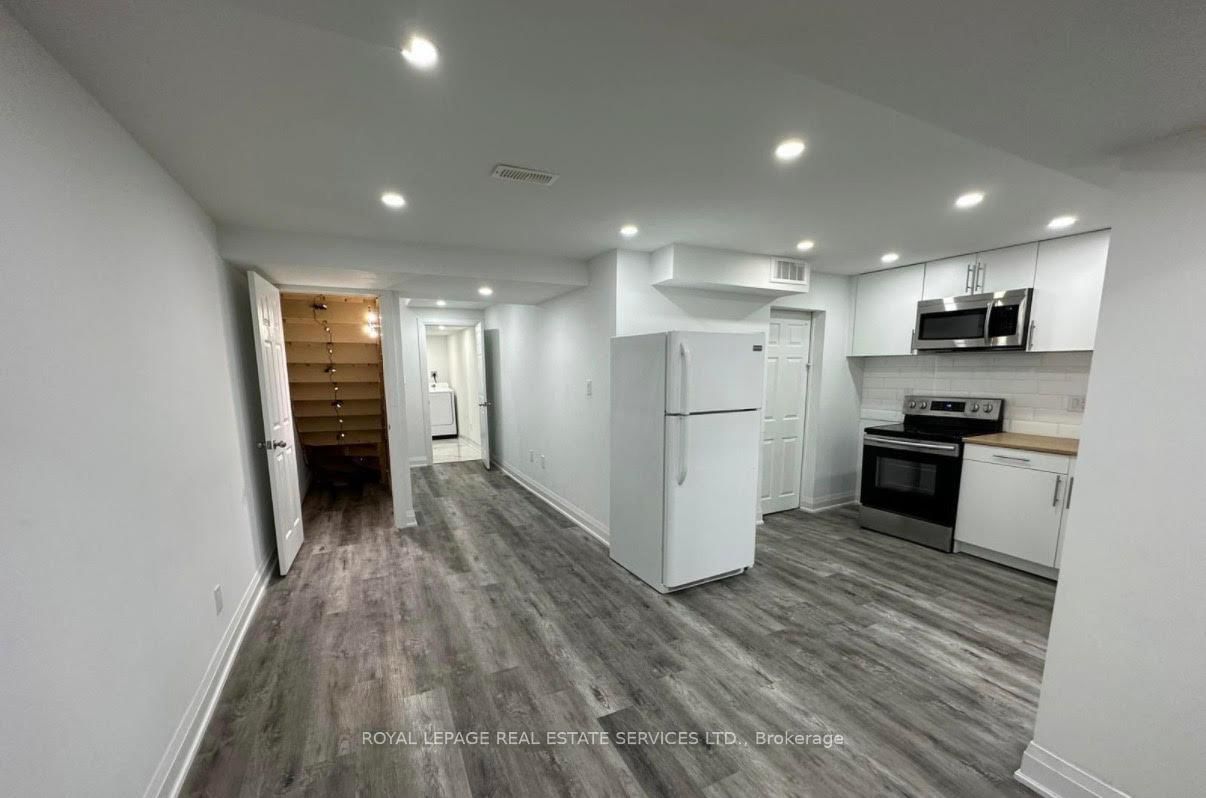
Huge, Basement Apartment In A Prime Location - Ideal For A+++ Tenants. The 2-Storey on ( lower level )-16 Napoleon Crescent has 1 bedrooms, 1 bathrooms, and is located in the community of Bram East . Spacious And Brand New Basement Apartment Located On A Large Premium Lot In The Highly Sought After Brampton East Area. Features 1 Large Bedroom And 1 Newly Built Washroom Along With An Oversized Layout Throughout. Enjoy A Large Tiled Kitchen With Ample Cabinetry And A Pantry, Offering Plenty Of Storage Space. Situated In A High Demand Neighbourhood, Just Steps From Schools And Places Of Worship, Making It An Excellent Choice For Quality Tenants.

The address ( lower level )-16 Napoleon Crescent was listed for lease (MLS# W13518520) on Friday, July 03, 2026.

WHAT'S YOUR HOME WORTH?

Click here to get an instant estimate and track its value over time.

  • Date Listed: Friday, July 03, 2026
  • Listing Brokerage: Royal Lepage Real Estate Services Ltd. - Disclaimer: The information contained in this listing has not been verified by Royal Lepage Real Estate Services Ltd. and should be verified by the buyer.

  • City: Brampton

    More 1 bedroom homes for lease in Brampton

  • Neighbourhood: Bram East
  • Major Intersection: High 50/Bellchase
  • Full Address: ( lower level )-16 Napoleon Crescent, Brampton, L6P 3K5, Canada, ON, Canada
  • Kitchen:
  • Living Room:
  • Amenities:
  • Taxes: $0.00 (null)
Kitchen8 x 10 ft80 sq ft
Dining6 x 12 ft72 sq ft
Living5 x 7 ft35 sq ft
Primary10 x 9 ft90 sq ft