By

Sign In
Sign In to view listing's details
×

102 Whiteface Crescent in Brampton has been leased

MLS #:
W13505866
Type:
Semi-Detached, 2-Storey
Approx. SQFT:
1100-1500
Basement:
Apartment, Sep Entrance
3+1 3+1
1 22.47 x 109.91 ft lot
PROPERTY HISTORY
List Date List Price Last Status Sold Date Sold Price Days On Market
0000-00-00 $00000 Ter N/A N/A N/A
0000-00-00 $00000 Sld Jul 08, 2019 $585,000
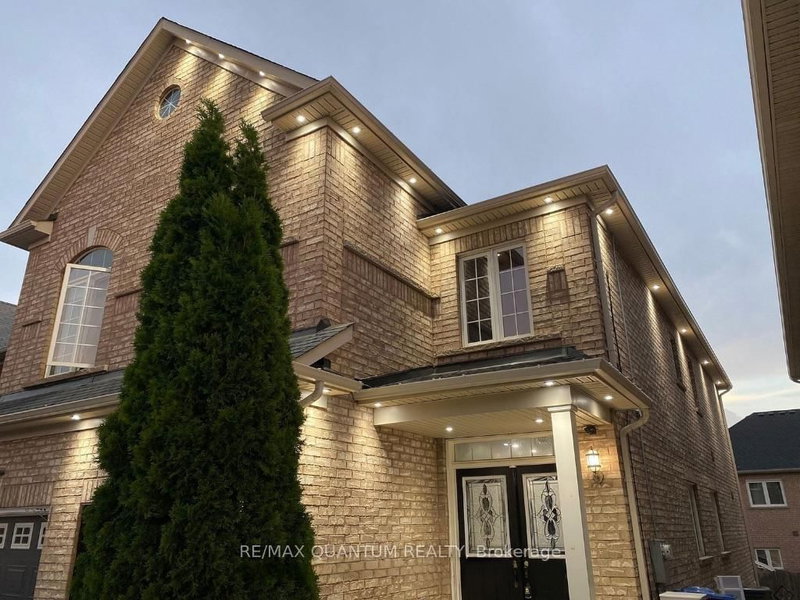
Welcome to 102 Whiteface Cres !!! A beautifully maintained detached home available for lease, offering ample living space for families of all sizes. This home features spacious principal rooms, a functional kitchen, generously sized bedrooms, and a legal in-law suite with separate entrance included in the rent. Ideal for multigenerational living or additional private space. Located in a sought-after neighborhood close to schools, parks, shopping, transit, and major commuter routes. Enjoy the comfort, convenience, and flexibility this exceptional home has to offer. Grab it while it lasts!!!

WHAT'S YOUR HOME WORTH?

Click here to get an instant estimate and track its value over time.

  • Date Listed: Tuesday, June 30, 2026
  • Listing Brokerage: Homelife/Miracle Realty Ltd - Disclaimer: The information contained in this listing has not been verified by Homelife/Miracle Realty Ltd and should be verified by the buyer.

  • City: Brampton

    More 3 bedrooms homes for lease in Brampton

  • Neighbourhood: Fletcher's Meadow
  • Major Intersection: Bovaird/Pertosa/Whiteface Cres
  • Full Address: 102 Whiteface Crescent, Brampton, L6X 4W7, Canada, ON, Canada
  • Living Room: Combined W/Dining, hardwood floor, W/O To Yard
  • Kitchen: Eat-In Kitchen, Ceramic Floor
  • Kitchen: Combined W/Den
  • Amenities:
  • Taxes: $0.00 (null)
Living17 x 12 ft204 sq ft
Kitchen10 x 10 ft100 sq ft
Primary13 x 11 ft143 sq ft
2nd Br8 x 15 ft120 sq ft
3rd Br8 x 9 ft72 sq ft
Kitchen10 x 10 ft100 sq ft
Den9 x 6 ft54 sq ft

Similar homes for lease