Local real estate rules require that you sign in to view sold property information.
| List Date | List Price | Last Status | Sold Date | Sold Price | Days On Market |
|---|---|---|---|---|---|
| 0000-00-00 | $00000 | Pc | N/A | N/A | N/A |
| 0000-00-00 | $00000 | Ter | N/A | N/A | N/A |
| 0000-00-00 | $00000 | Sld | Apr 05, 2007 | $411,000 |
Listed by Realty Associates Inc..
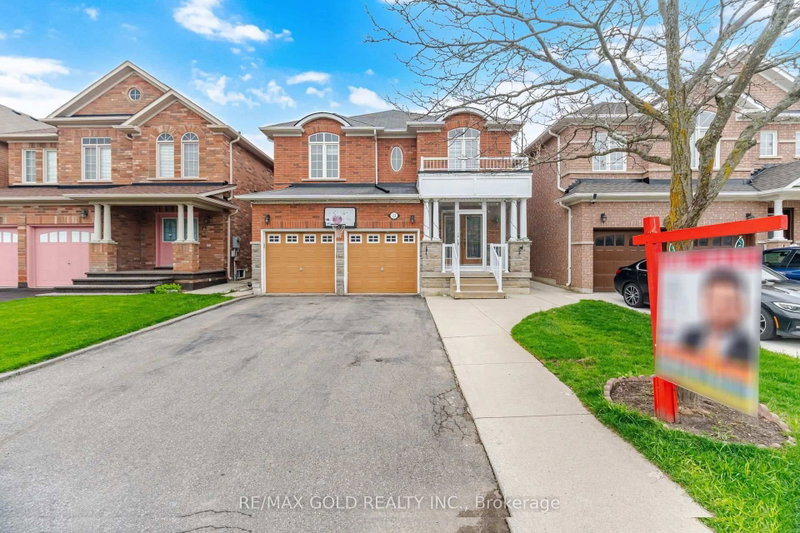
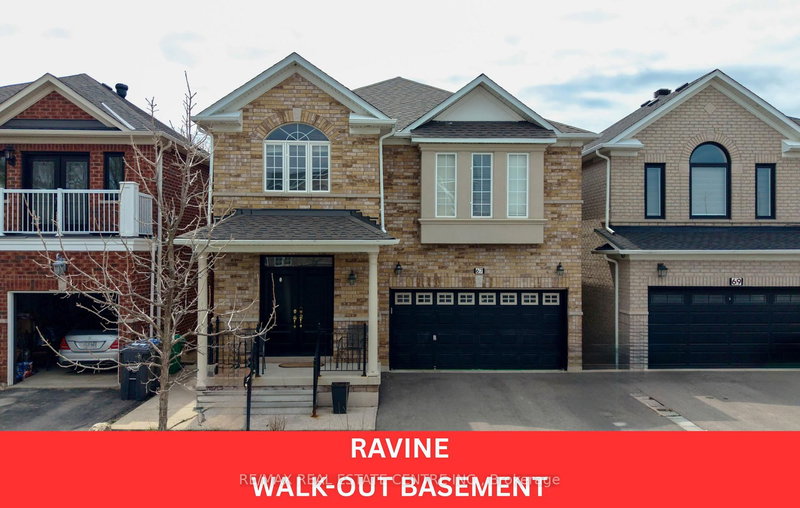
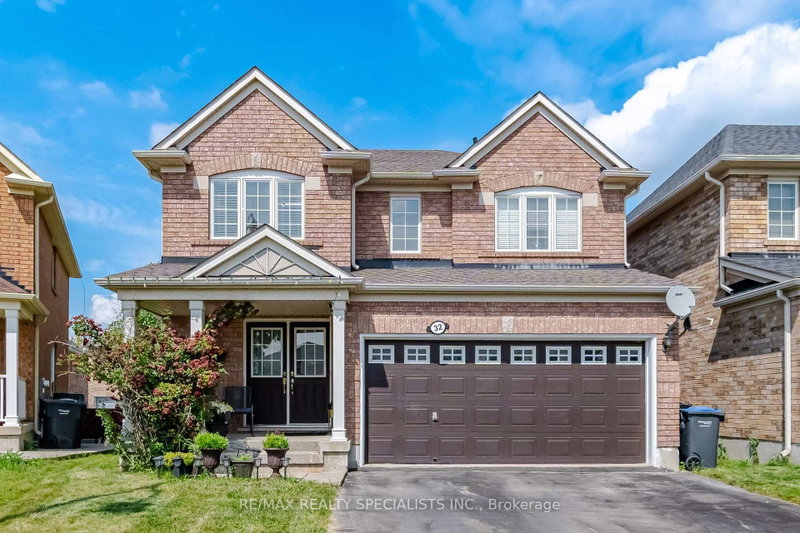
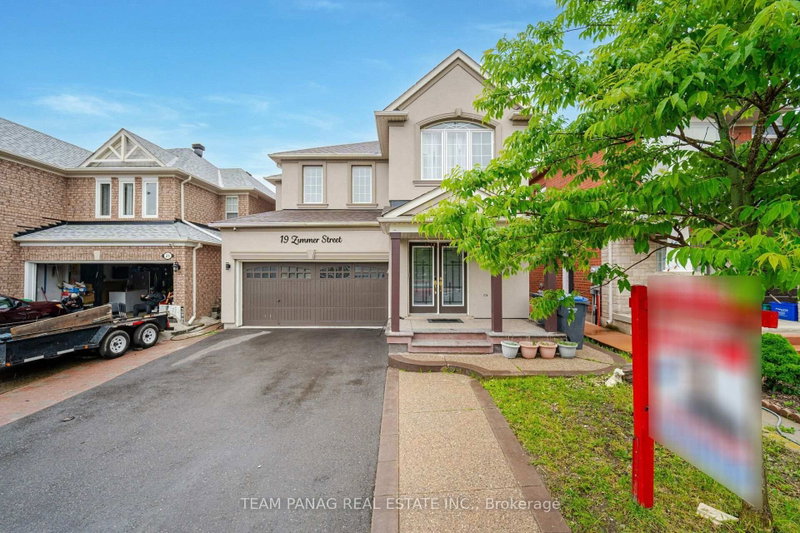
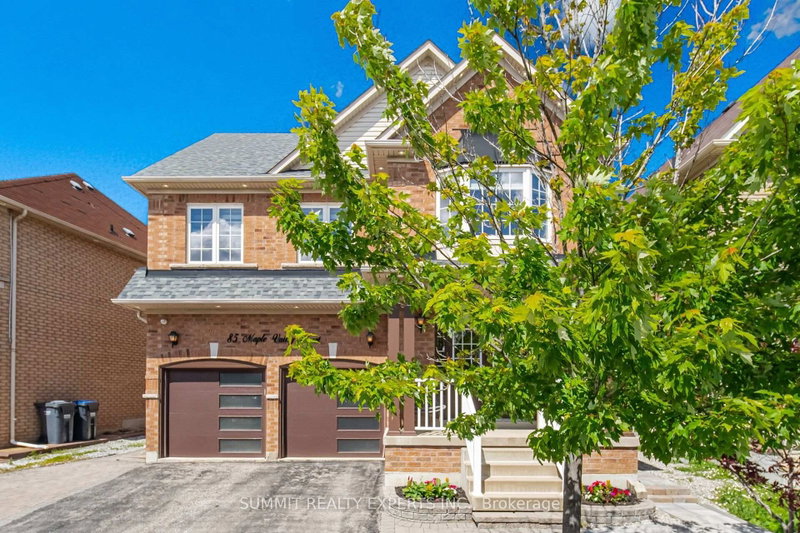
44 Shining Willow Crescent is a Detached, 2-Storey and is currently for Sale @ $1,124,500. Taxes in 2025 were $7,408.00.
More homes for sale under 1.1M in Brampton
WELCOME TO THIS BEAUTIFUL FAMILY HOME IN CASTLEMORE VILLAGE!!! PRIDE OF OWNERSHIP!!! Having A Total of 2422 Sq. The 2-Storey on 44 Shining Willow Crescent has 4 bedrooms, 4 bathrooms, and is located on a 85.3 x 41.99 ft lot in the community of Bram East .Ft.Of Well Designed Space. Foyer To Kitchen is tiled. The Main Floor Have A Sunken Laundry Room and 2 Pc Washroom. The Huge Primary Bedroom Has A Huge 4 Pc ensuite Washroom and Walk In Closet. BASEMENT HAS A KITCHENETTE, BEDROOM AND BATHROOM. ENTRANCE TO GARAGE FROM SUNKEN FLOOR LEADING TO BSMT. CAN BE USED FOR SEPARATE ENTRANCE. Potlights Around The House, Interlock Pathways and Patio With Gazebo Where You Can Relax And Enjoy Nature In The Cool Of The Day. (Ashphalt Driveway)Access From Main Flr. To Garage. Bsmt. Has A Kitchenette, 3Pc Washroom & A Bdr. THIS ONE WON'T LAST!!! This Beautiful Home Is In A Quiet Neighborhood And Close To The Hospital, Mall, Hwy, Schools, Place Of Worship, Close To Lake, Parks and all other amenities.
SS Fridge On Main Floor Kitchen, SS Stove in bsmt, SS Dishwasher, B/I Microwave, Washer, All Elf, All Window Coverings, Dryer, SS Fridge(2024) in BSMT. Kitchenette , Deck, BASEMENT. HAS A KITCHENETTE, BEDROOM AND BATHROOM. ENTRANCE TO GARAGE FROM SUNKEN FLOOR LEADING TO BASEMENT CAN BE USED FOR SEPARATE ENTRANCE !!! **BONUS GAZEBO**.
The address 44 Shining Willow Crescent was listed for sale (MLS# W13497060) on Saturday, June 27, 2026.




 Share
Share


 4+1
4+1 4+1
4+1 2
2 41.99 x 85.3 ft lot