By

Sign In
Sign In to view listing's details
×

1590 Clitherow Street in Milton has been sold

MLS #:
W13487550
Type:
Detached, 2-Storey
Approx. SQFT:
2000-2500
Basement:
Finished
4+1 4+1
1 30.02 x 88.58 ft lot
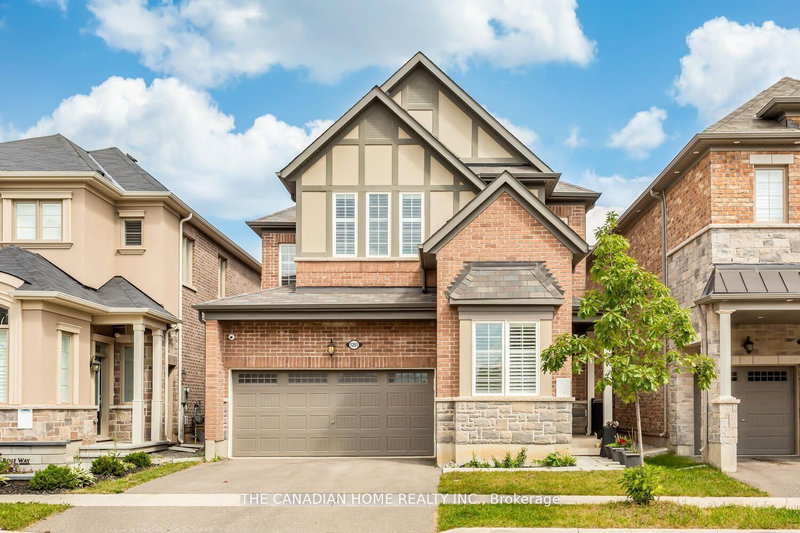
Welcome To This Immaculate Detached Home Offering A Perfect Blend Of Modern Updates And Serene Natural Views. The Bright, Open-Concept Kitchen Features Sleek Stainless Steel Appliances, A Beautiful Custom Backsplash, And An Abundance Of Natural Light - Ideal For Both Daily Living And Seamless Entertaining. Carpet-Free Throughout, The Upper Level Showcase Durable, Hand-Scraped Flooring. Upstairs, You Will Find Four Spacious Bedrooms Equipped With Custom Closet Organizers And Ample Storage. 2nd Floor Laundry. The Fully Finished Basement Expands Your Living Space With A Large, Versatile Recreation Room And An Additional Bedroom with a Bathroom Rough-In. The Property Also Features A Professionally Finished Garage Complete With Epoxy Flooring And Finished Walls. Step Outside To A Private, Cozy Backyard Oasis Backing Onto A Tranquil Ravine And Pond, Perfect For Family Gatherings. Conveniently Located Near Schools, Transit, And Shopping - This Turn-Key Home Is Ready For You To Move In And Enjoy.

WHAT'S YOUR HOME WORTH?

Click here to get an instant estimate and track its value over time.

  • Date Listed: Thursday, June 25, 2026
  • Listing Brokerage: Royal Lepage Realty Centre - Disclaimer: The information contained in this listing has not been verified by Royal Lepage Realty Centre and should be verified by the buyer.
  • Virtual Tour: View Virtual Tour for 1590 Clitherow Street
  • City: Milton

    More 4 bedrooms homes for sale in Milton

  • Neighbourhood: Ford
  • Major Intersection: BRITANNIA & FARMSTEAD
  • Full Address: 1590 Clitherow Street, Milton, L9E 0A2, Canada, ON, Canada
  • Family Room: hardwood floor, O/Looks Ravine, Open Concept
  • Kitchen: Ceramic Floor, Pot Lights, Stainless Steel Appl
  • Living Room: hardwood floor, Combined W/Dining, Pot Lights
  • Amenities:
  • Taxes: $5,216.83 (2026)
Family13 x 16 ft208 sq ft
Kitchen9 x 11 ft99 sq ft
Breakfast9 x 10 ft90 sq ft
Living12 x 22 ft264 sq ft
Dining12 x 22 ft264 sq ft
Primary12 x 16 ft192 sq ft
2nd Br11 x 14 ft154 sq ft
3rd Br12 x 12 ft144 sq ft
4th Br9 x 12 ft108 sq ft
5th Br14 x 11 ft154 sq ft
Rec21 x 21 ft441 sq ft


Similar homes for sale