MLS #: W13461994Type: Detached, Bungalow-RaisedApprox. SQFT: 1100-1500Basement: Full, Part Fin
3+13+1
251.23 x 111.34 ft lot
PROPERTY HISTORY
List Date
List Price
Last Status
Sold Date
Sold Price
Days On Market
0000-00-00
$00000
Sld
Apr 10, 2008
$425,000
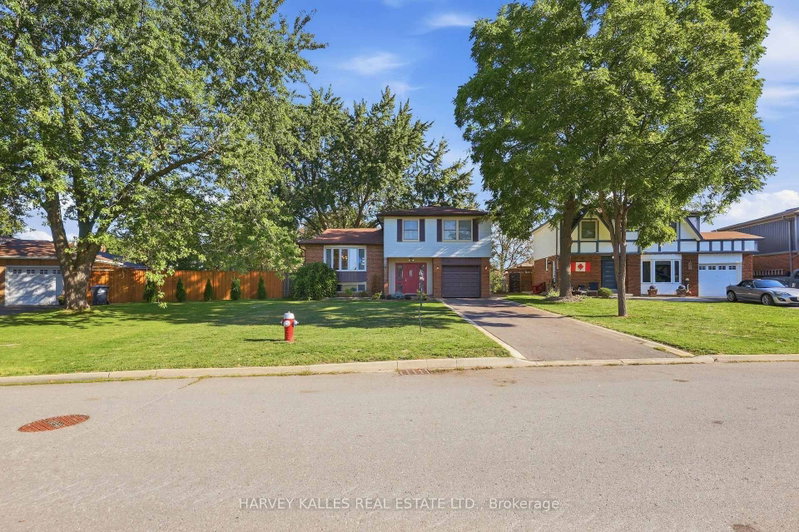
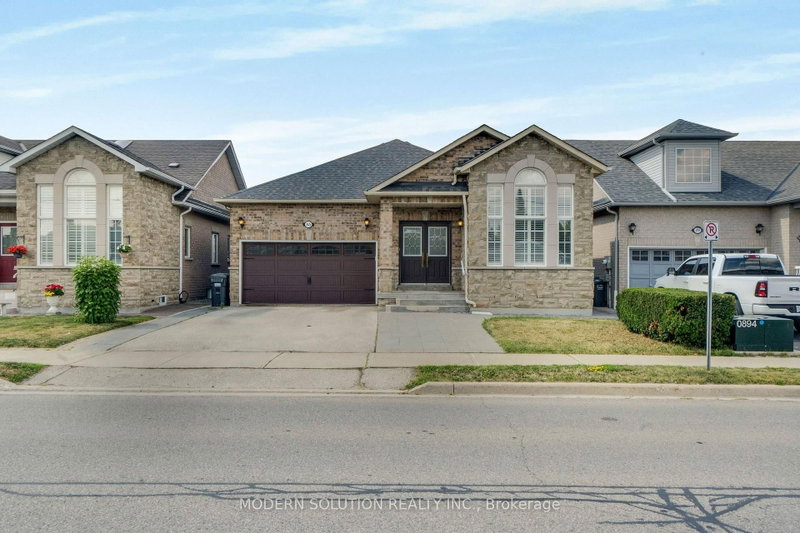
Beautifully Maintained And Freshly Painted 3+1 Bedroom Raised Bungalow Situated On A Premium Pie-Shaped Corner Lot In Sought-After Bolton East. This Bright And Inviting Home Offers Exceptional Curb Appeal, A Functional Layout, And 3 Washrooms, Including A Primary Ensuite. The Spacious Living Room Features A Large Bay Window, While Crown Moulding Adds A Touch Of Character Through The Kitchen, Hallway, And Living Room. The Large Eat-In Kitchen Offers Ample Cabinet Space And A Walk-Out To The Deck, Overlooking A Backyard Complete With A Garden Shed, And Metal Gazebo. The Cozy Family Room With Gas Fireplace Provides The Perfect Space To Unwind. A Double-Car Garage With Loft Storage And Direct Access Into The Home Adds Everyday Convenience. Located On A Quiet Residential Street Close To Schools, Parks, Shopping, Groceries, And All The Amenities Bolton East Has To Offer.
Listing Brokerage: Royal Lepage Terrequity Fowler Group - Disclaimer: The information contained in this listing has not been verified by Royal Lepage Terrequity Fowler Group and should be verified by the buyer.





 Share
Share


 3+1
3+1 3+1
3+1 2
2 51.23 x 111.34 ft lot