By

Sign In
Sign In to view listing's details
×

206-3265 Carding Mill Trail in Oakville has been leased

MLS #:
W13451498
Type:
Condo Apt, Apartment
Approx. SQFT:
800-899
2 2
1
PROPERTY HISTORY
List Date List Price Last Status Sold Date Sold Price Days On Market
0000-00-00 $00000 Lsd Mar 09 $2,650
0000-00-00 $00000 Ter N/A N/A N/A
0000-00-00 $00000 Lsd Aug 10, 2025 $2,900
0000-00-00 $00000 Lsd Aug 25, 2024 $3,150
0000-00-00 $00000 Ter N/A N/A N/A
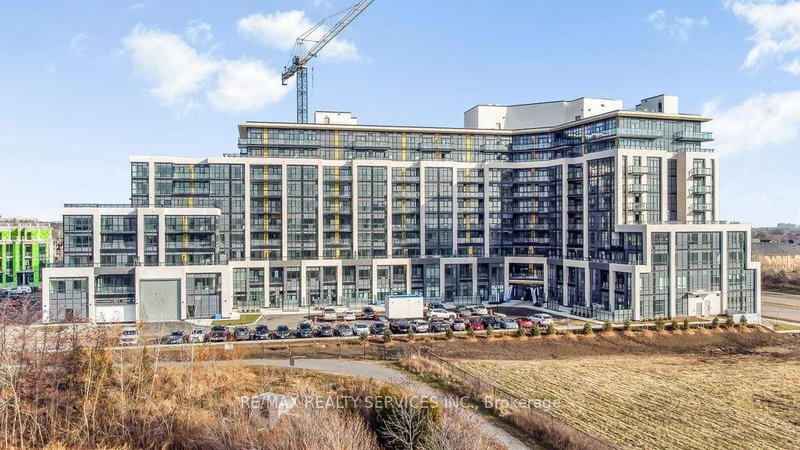
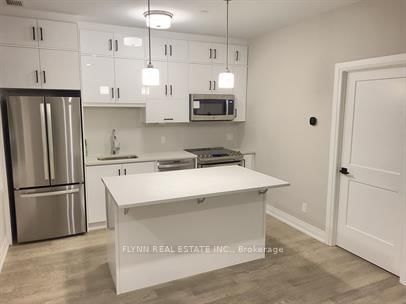
EV charging, designer furnishings, and peaceful pond views - all in the heart of Oakville. Available March 1st, this fully furnished 2-bed, 2-bath condo in a boutique 5-storey building boasts over $20K in upgrades, open-concept living, laminate floors, and a chef-inspired kitchen with quartz countertops and stainless steel appliances. Includes keyless entry, locker, and underground parking. Enjoy exceptional amenities such as 24/7 concierge, fitness studio, yoga lawn, rooftop terrace, party room, herbal garden, social lounge, and parcel delivery system.

WHAT'S YOUR HOME WORTH?

Click here to get an instant estimate and track its value over time.

  • Date Listed: Tuesday, June 16, 2026
  • Listing Brokerage: Royal Lepage Signature Realty - Disclaimer: The information contained in this listing has not been verified by Royal Lepage Signature Realty and should be verified by the buyer.

  • Virtual Tour: View Virtual Tour for 206-3265 Carding Mill Trail
  • City: Oakville

    More 2 bedrooms condos for lease in Oakville

  • Neighbourhood: Glenorchy
  • Major Intersection: North Dundas St. W/Sixth Line
  • Full Address: 206-3265 Carding Mill Trail, Oakville, L6M 1S1, Canada, ON, Canada
  • Living Room: Combined W/Dining
  • Kitchen: Breakfast Bar, Open Concept
  • Amenities:
  • Taxes: $0.00 (null)
Primary13 x 12 ft156 sq ft
2nd Br11 x 10 ft110 sq ft
Living11 x 12 ft132 sq ft
Kitchen11 x 8 ft88 sq ft

Similar condos for lease