By

Sign In
Sign In to view listing's details
×

19 Desiree Place in Caledon has been sold

MLS #:
W13434956
Type:
Att/Row/Twnhouse, 3-Storey
Approx. SQFT:
1500-2000
Basement:
Unfinished
3 3
1 18.07 x 76.55 ft lot
PROPERTY HISTORY
List Date List Price Last Status Sold Date Sold Price Days On Market
0000-00-00 $00000 Ter N/A N/A N/A
0000-00-00 $00000 Exp N/A N/A N/A
0000-00-00 $00000 Ter N/A N/A N/A
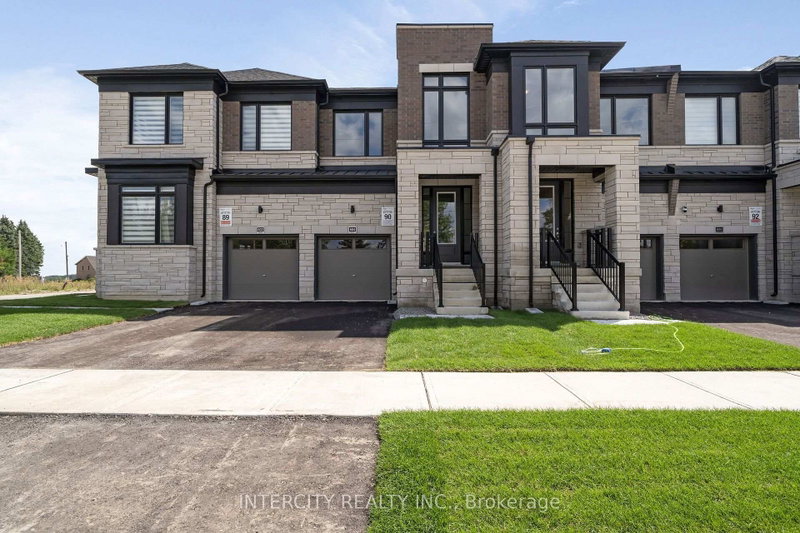
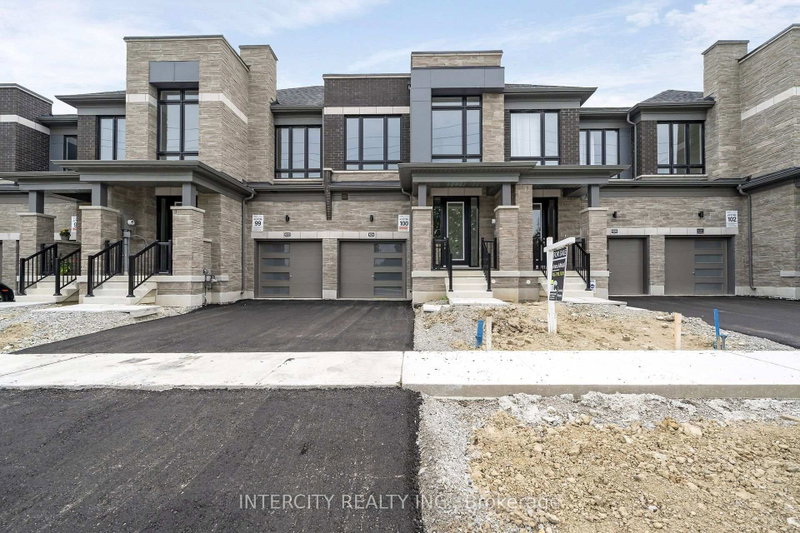
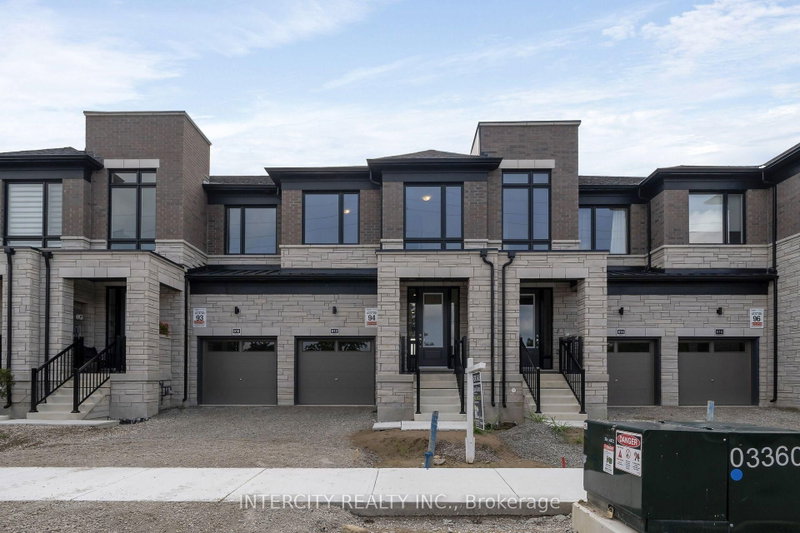
Stunning luxury townhome offering approx. 2,000 sq. ft. of upgraded living space in a quiet, family-friendly neighbourhood. Features 10' smooth ceilings on the 2nd floor and 9' smooth ceilings on the main & 3rd floors, with laminate flooring throughout. Bright open-concept layout with separate living and family areas, and a modern kitchen with quartz countertops, soft-close cabinetry & stainless steel appliances. Spacious primary bedroom with walk-in closet and an upgraded 5-pc ensuite featuring quartz counters, double sinks & a frameless glass shower. Includes 2 additional bedrooms and a main bath. Large windows provide abundant natural light. Conveniently located close to schools, shopping & all amenities.

WHAT'S YOUR HOME WORTH?

Click here to get an instant estimate and track its value over time.

  • Date Listed: Thursday, June 11, 2026
  • Listing Brokerage: Intercity Realty Inc. - Disclaimer: The information contained in this listing has not been verified by Intercity Realty Inc. and should be verified by the buyer.

  • City: Caledon

    More 3 bedrooms homes for sale in Caledon

  • Neighbourhood: Bolton West
  • Major Intersection: King St & Station Rd
  • Full Address: 19 Desiree Place, Caledon, L7E 4L2, Canada, ON, Canada
  • Family Room: Laminate
  • Kitchen: Laminate, Quartz Counter, Stainless Steel Appl
  • Amenities:
  • Taxes: $4,404.00 (2026)
Rec17 x 15 ft255 sq ft
Family14 x 12 ft168 sq ft
Dining10 x 12 ft120 sq ft
Breakfast6 x 11 ft66 sq ft
Kitchen11 x 14 ft154 sq ft
Primary11 x 13 ft143 sq ft
2nd Br8 x 11 ft88 sq ft
3rd Br8 x 10 ft80 sq ft

Similar homes for sale