By

Sign In
Sign In to view listing's details
×

354 Maplewood Crescent in Milton has been sold

MLS #:
W13434674
Type:
Detached, Bungalow-Raised
Approx. SQFT:
1100-1500
Basement:
Finished
3+1 3+1
1 60 x 120 ft lot
PROPERTY HISTORY
List Date List Price Last Status Sold Date Sold Price Days On Market
0000-00-00 $00000 Ter N/A N/A N/A
0000-00-00 $00000 Lsd Jul 19, 2018 $2,000
0000-00-00 $00000 Lsd Nov 20, 2016 $1,800
0000-00-00 $00000 Lsd Oct 02, 2014 $1,700
0000-00-00 $00000 Lsd Oct 22, 2013 $1,550
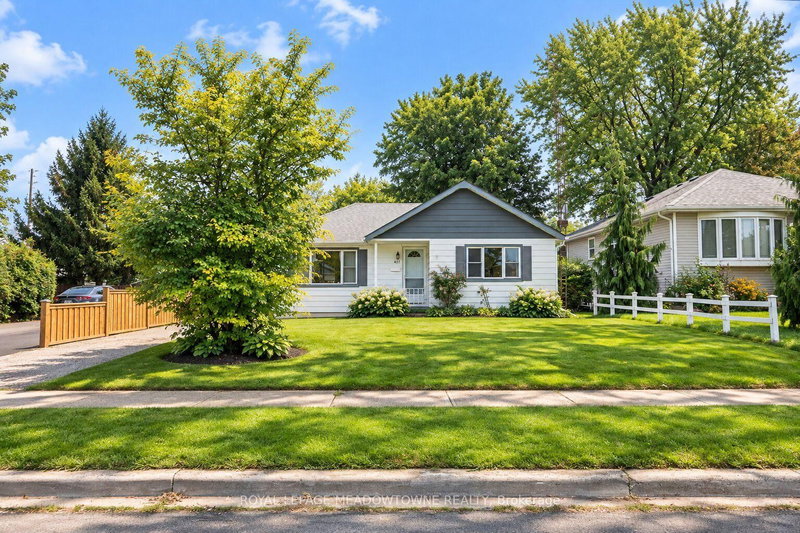
Nestled on a tranquil crescent, this charming 3+1 bedroom raised bungalow offers a unique opportunity for those looking to create their dream residence. The true gem of this property lies in its expansive 60 X 120 ft lot that backs directly onto a beautiful park where you can enjoy serene views with immediate access to scenic trails right from your backyard. With custom homes being developed in the area, this property also presents an excellent opportunity for buyers looking to build their own custom home. Close proximity to local amenities while maintaining a secluded feel...a great potential for renovation or expansion to suit personal tastes. Whether you're looking to invest in a property with great potential or envisioning your custom dream home, this location provides endless possibilities. Don't miss out on this beauty!

WHAT'S YOUR HOME WORTH?

Click here to get an instant estimate and track its value over time.

  • Date Listed: Thursday, June 11, 2026
  • Listing Brokerage: Re/Max Real Estate Centre Inc. - Disclaimer: The information contained in this listing has not been verified by Re/Max Real Estate Centre Inc. and should be verified by the buyer.
  • Virtual Tour: View Virtual Tour for 354 Maplewood Crescent
  • City: Milton

    More 3 bedrooms homes for sale in Milton

  • Neighbourhood: Old Milton
  • Major Intersection: Commercial/Parkway/Maplewood
  • Full Address: 354 Maplewood Crescent, Milton, L9T 2E9, Canada, ON, Canada
  • Living Room:
  • Kitchen:
  • Amenities:
  • Taxes: $4,692.00 (2025)
Living24 x 12 ft288 sq ft
Kitchen15 x 10 ft150 sq ft
Dining9 x 11 ft99 sq ft
Primary13 x 10 ft130 sq ft
2nd Br10 x 12 ft120 sq ft
3rd Br11 x 9 ft99 sq ft
Laundry23 x 10 ft230 sq ft
Rec20 x 13 ft260 sq ft
Other23 x 13 ft299 sq ft
Br19 x 10 ft190 sq ft

Similar homes for sale