By

Sign In
Sign In to view listing's details
×

25 Vivians Crescent in Brampton has been sold

MLS #:
W13430762
Type:
Detached, 2-Storey
Approx. SQFT:
1500-2000
Basement:
Fin W/O, Sep Entrance
3 3
2 39.63 x 104.99 ft lot
PROPERTY HISTORY
List Date List Price Last Status Sold Date Sold Price Days On Market
0000-00-00 $00000 Lsd May 21, 2023 $4,200
0000-00-00 $00000 Lsd Dec 08, 2018 $2,750
0000-00-00 $00000 Ter N/A N/A N/A
0000-00-00 $00000 Sld Apr 04, 2013 $442,500
0000-00-00 $00000 Sld Nov 10, 2008 $339,000
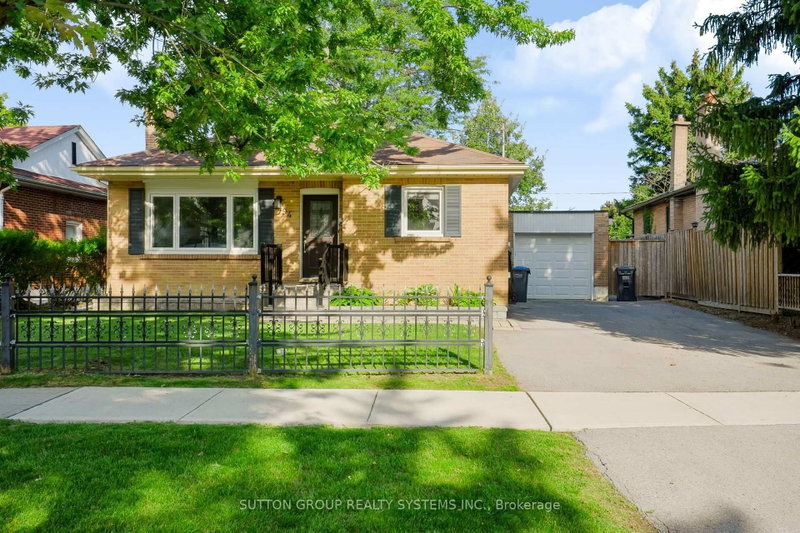
Great Opportunity to own a fantastic detached home with a walk-out basement on a ravine lot setting. Enjoy the backyard with the comfort of added privacy in a wonderful space. Kitchen with quartz countertop and new fridge and stove (2026). Hardwood flooring across main rooms including bedrooms, main floor laundry, and garage door access. Basement is finished with 3 pc bath and a separate entrance. Furnace, A/C and Garage Door replaced (2020). Don't miss your chance to own a lovely home near schools and shopping plazas!

WHAT'S YOUR HOME WORTH?

Click here to get an instant estimate and track its value over time.

  • Date Listed: Wednesday, June 10, 2026
  • Listing Brokerage: Right At Home Realty - Disclaimer: The information contained in this listing has not been verified by Right At Home Realty and should be verified by the buyer.
  • City: Brampton

    More 3 bedrooms homes for sale in Brampton

  • Neighbourhood: Fletcher's West
  • Major Intersection: Chinguacousay Rd / Drinkwater Rd
  • Full Address: 25 Vivians Crescent, Brampton, L6Y 4V1, Canada, ON, Canada
  • Family Room: Hardwood Floor
  • Living Room: Hardwood Floor
  • Kitchen: Quartz Counter
  • Amenities:
  • Taxes: $6,111.00 (2025)
Family15 x 10 ft150 sq ft
Living14 x 11 ft154 sq ft
Dining9 x 8 ft72 sq ft
Kitchen10 x 10 ft100 sq ft
Breakfast13 x 7 ft91 sq ft
Primary16 x 12 ft192 sq ft
2nd Br11 x 10 ft110 sq ft
3rd Br10 x 10 ft100 sq ft

Similar homes for sale