MLS #: W13255346Type: Condo Townhouse, 2-StoreyApprox. SQFT: 1400-1599Basement: Full, Part Fin
22
1
PROPERTY HISTORY
List Date
List Price
Last Status
Sold Date
Sold Price
Days On Market
0000-00-00
$00000
Sld
Jan 29, 2022
$975,000
0000-00-00
$00000
Sld
Mar 24, 2020
$690,000
0000-00-00
$00000
Sld
Feb 04, 2008
$350,000
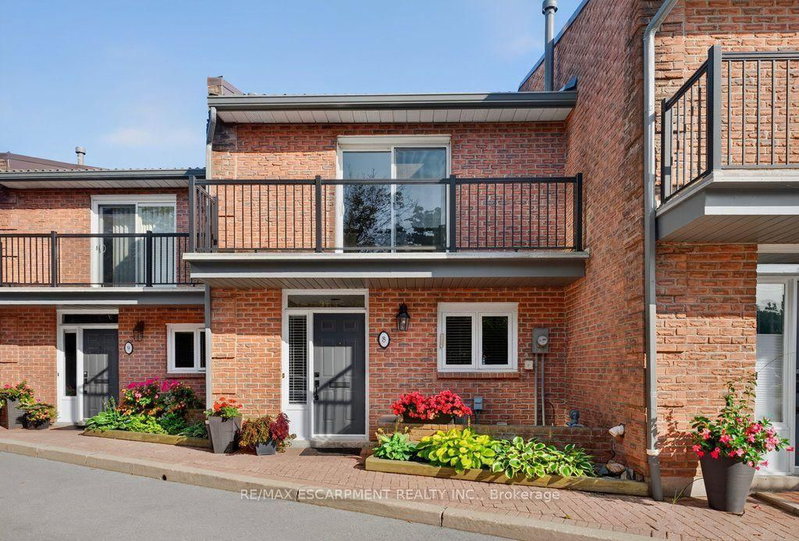
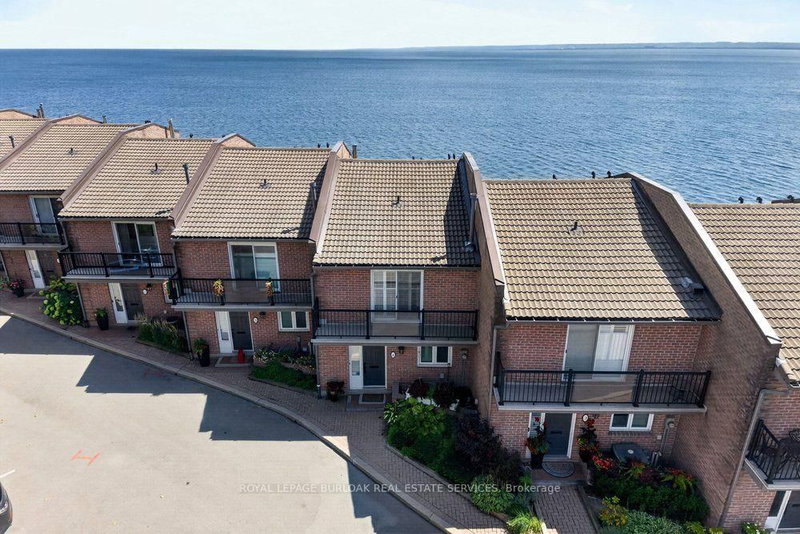
Welcome home. Beautifully maintained end-unit townhome offering the perfect blend of comfort, convenience and low-maintenance living in a highly desirable community. Featuring two spacious primary bedrooms, each with its own private ensuite bath and walk-in closet. The bright and inviting main level showcases a stunning all-white kitchen with modern finishes, ample cabinetry and a functional layout ideal for everyday living and entertaining. Hardwood flooring adds warmth and elegance throughout the principal living areas. The lower level offers valuable additional living space with a spacious recroom and cozy fireplace. As an end unit, enjoy the added benefit of wrap-around outdoor space and an oversized side yard, providing extra privacy and room to relax, garden or entertain. Move-in ready and meticulously cared for-this is carefree living at its finest.
Listing Brokerage: Re/Max Escarpment Team Logue Realty - Disclaimer: The information contained in this listing has not been verified by Re/Max Escarpment Team Logue Realty and should be verified by the buyer.


 Share


 2
 2
 1