
Local real estate rules require that you sign in to view sold property information.
| List Date | List Price | Last Status | Sold Date | Sold Price | Days On Market |
|---|---|---|---|---|---|
| 0000-00-00 | $00000 | Lsd | Feb 04, 2023 | $3,250 |
Listed by Royal Lepage Flower City Realty.
453 Bergamot Avenue is a Semi-Detached, 2-Storey and is currently for Lease @ $3,500. Taxes in null were $0.00.
More homes for lease under 3.5k in Milton
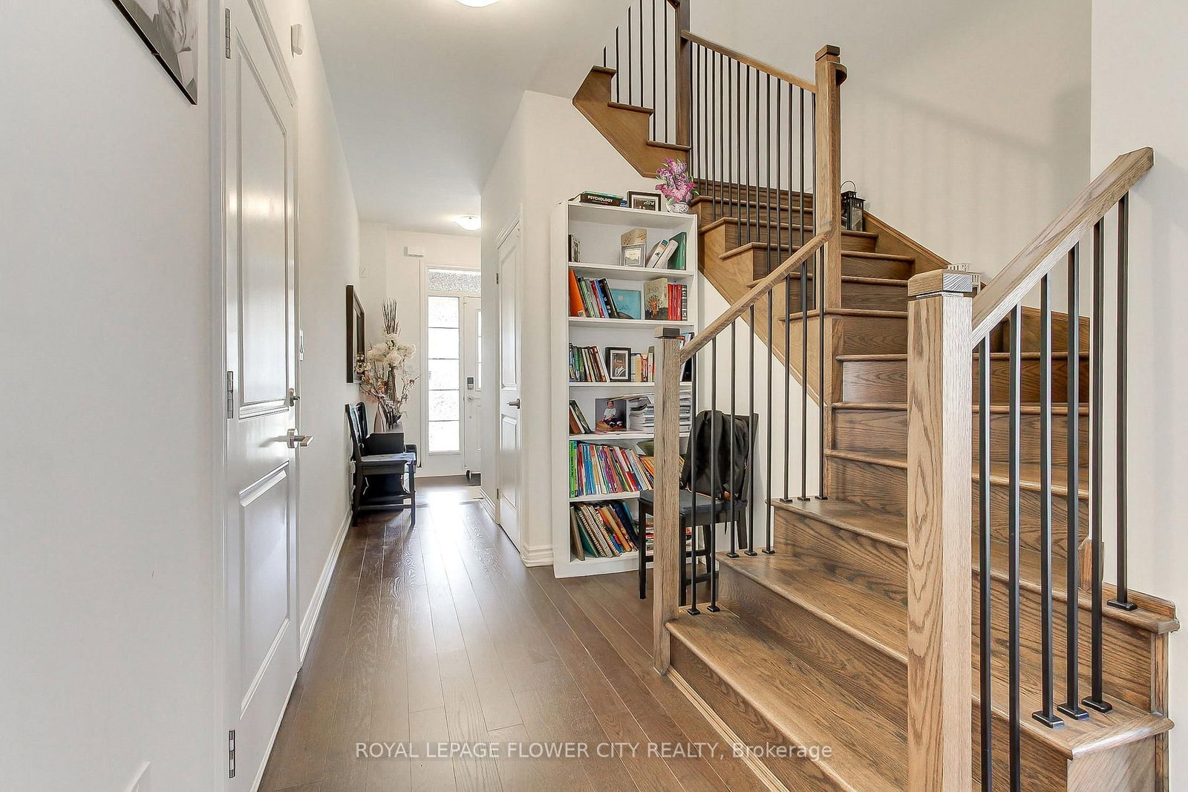
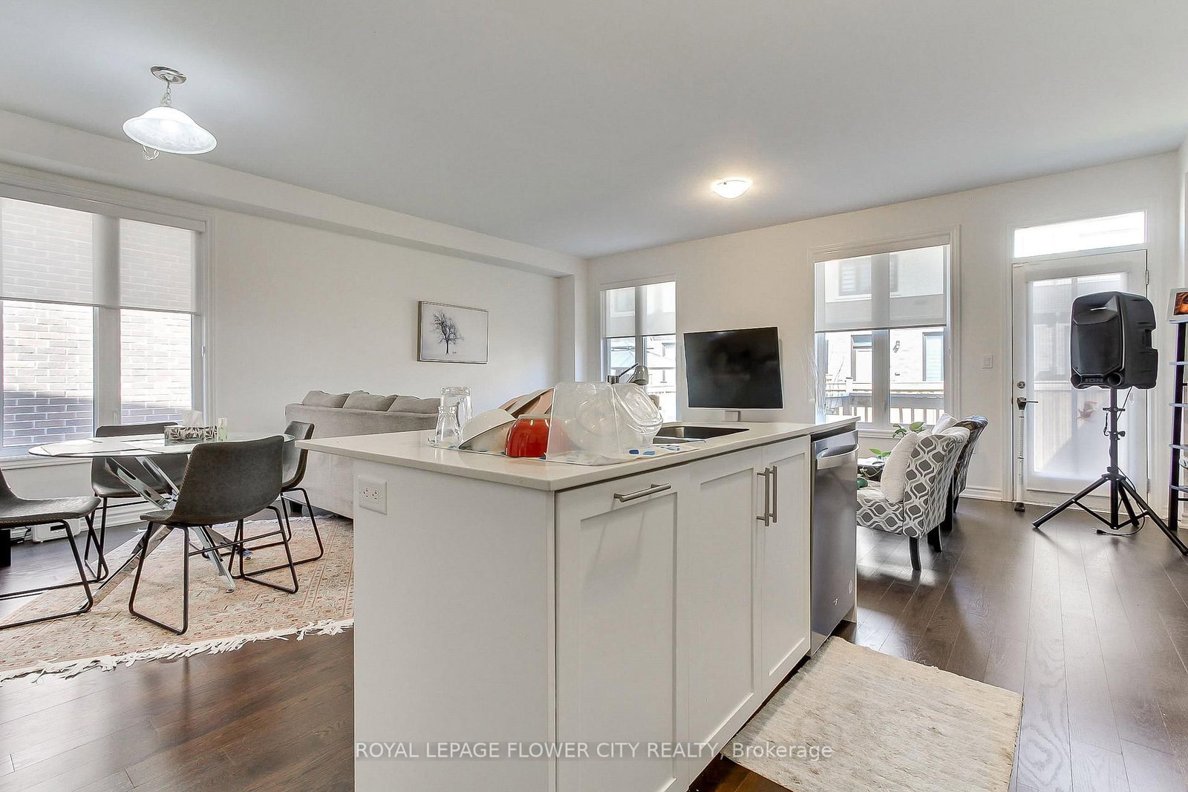
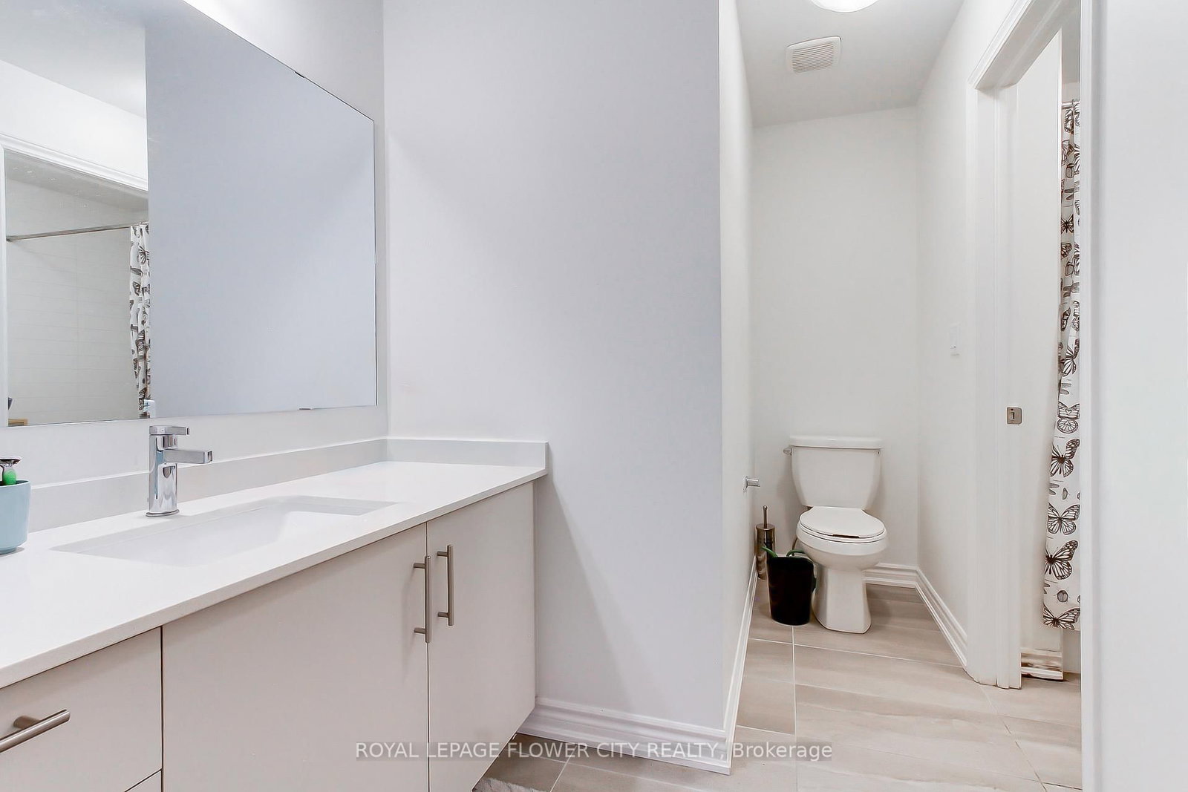
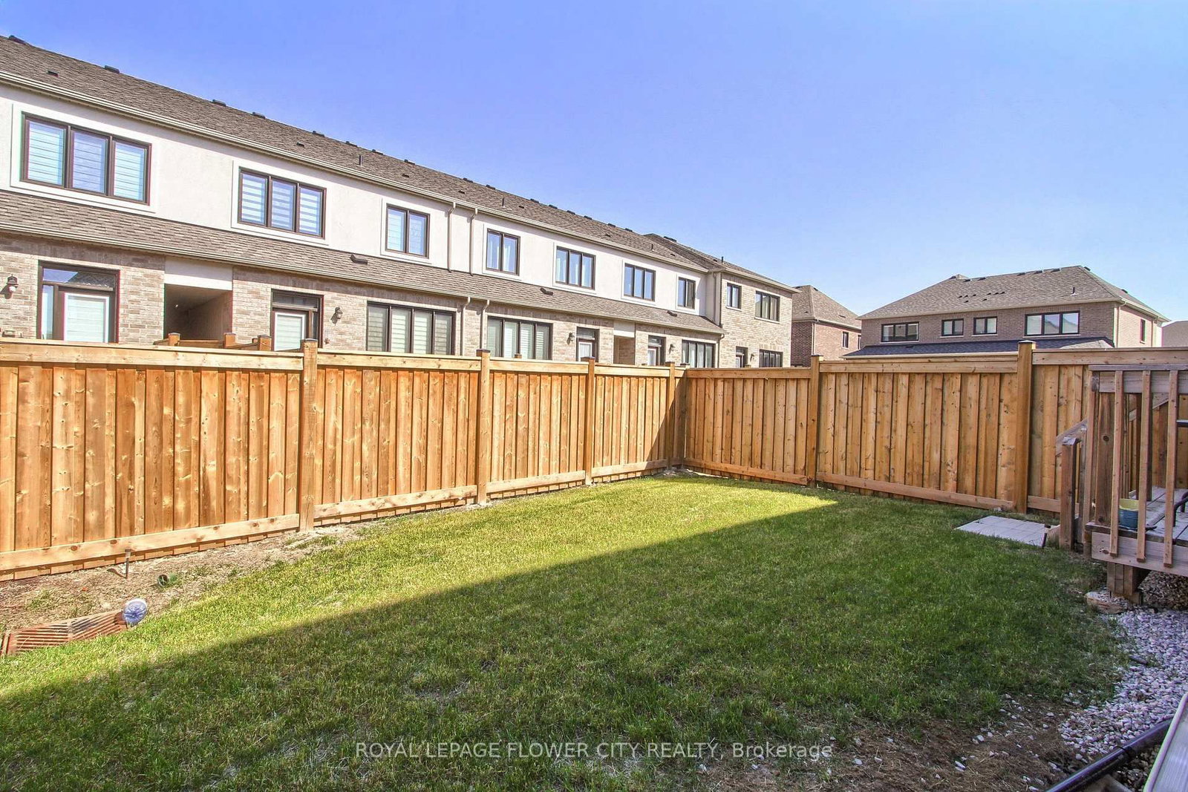
Beautiful Semi-Detached Built By Great Gulf Homes. The 2-Storey on 453 Bergamot Avenue has 3 bedrooms, 3 bathrooms, and is located in the community of Walker . Designer Kitchen With Quartz Counters, Backsplash, soft close Pots/Pans Drawers, Recycling Center And High-End Appliances. Spacious Layout With Bright Open Concept Main Floor with 9Ft Smooth Ceilings and entertainment With Large Breakfast Island and Walkout To Deck. Upstairs Laundry Room. Thousands In Upgrades Incl. Hardwood Floor Through /Out, Double Vanity And Frameless Glass Shower In Ensuite, Upgraded Tiles And Many More. New Immigrants are welcome.
S/s Appliances, Window Coverings.
The address 453 Bergamot Avenue was listed for lease (MLS# W13231540) on Tuesday, June 02, 2026.




 Share
Share









 3
3 3
3 1
1 Halton