
Local real estate rules require that you sign in to view sold property information.
| List Date | List Price | Last Status | Sold Date | Sold Price | Days On Market |
|---|---|---|---|---|---|
| 0000-00-00 | $00000 | Sld | Feb 01, 2014 | $346,000 |
Listed by Re/Max Realty Services Inc..
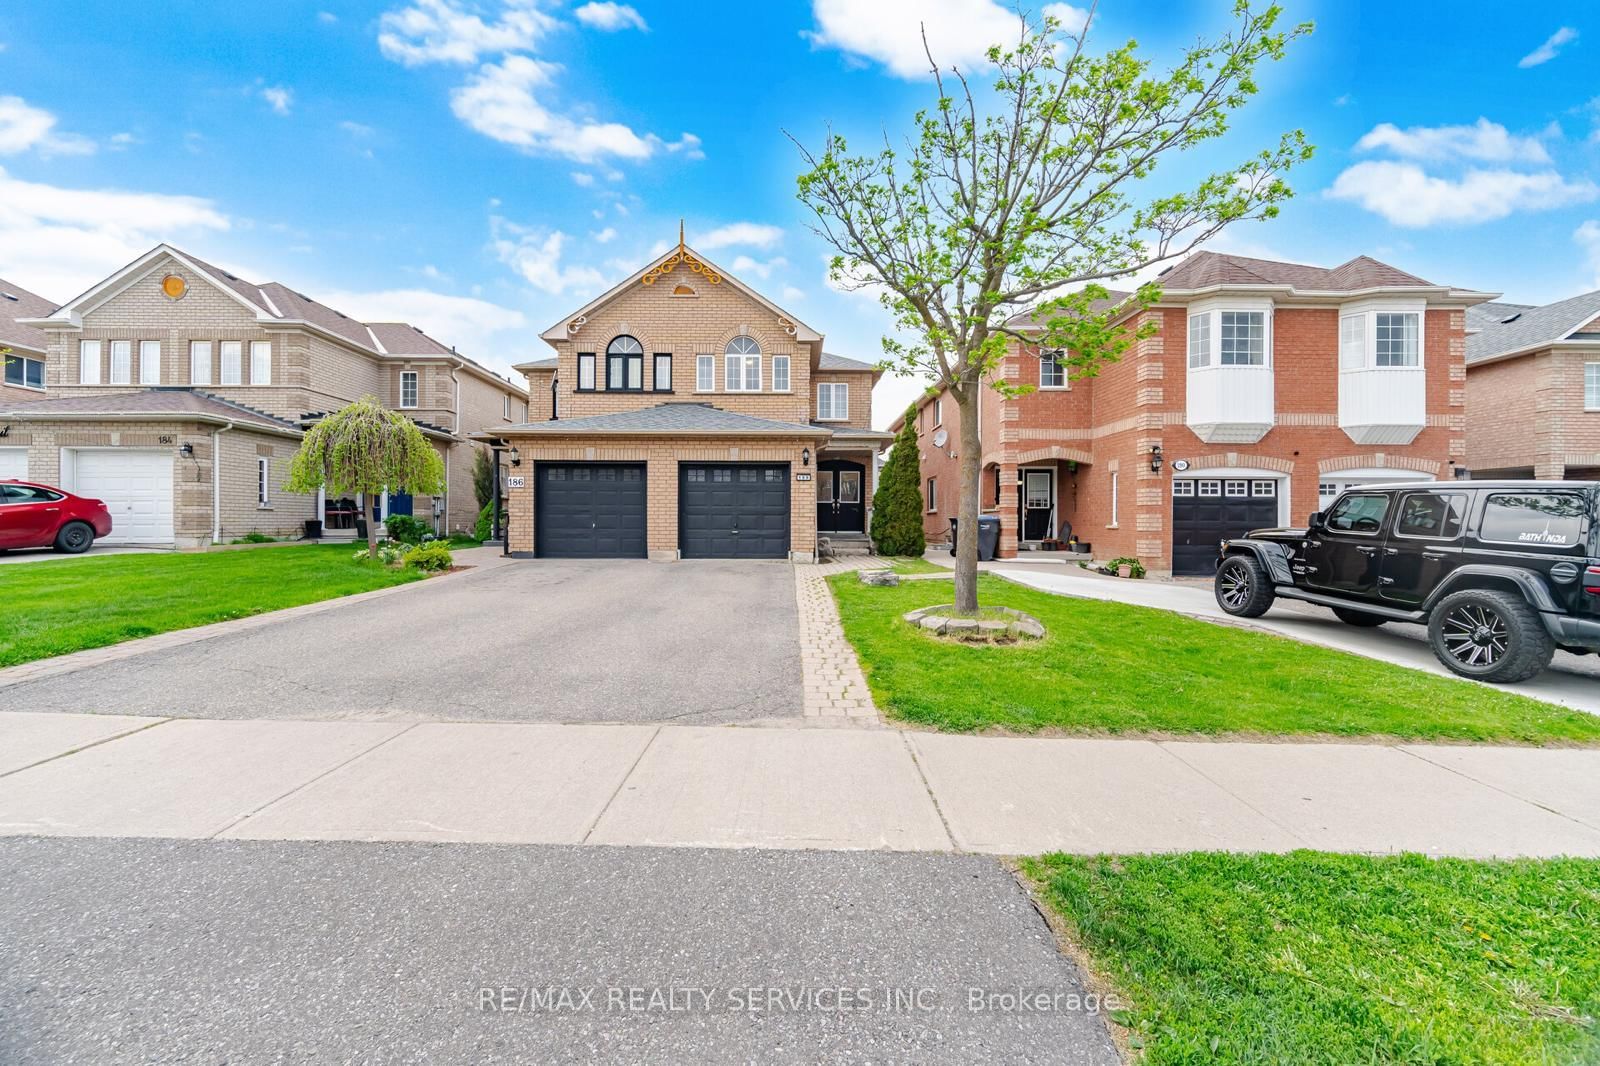
188 Tiller Trail is a Semi-Detached, 2-Storey and is currently for Sale @ $759,999. Taxes in 2025 were $4,707.00.
More homes for sale under 800k in Brampton
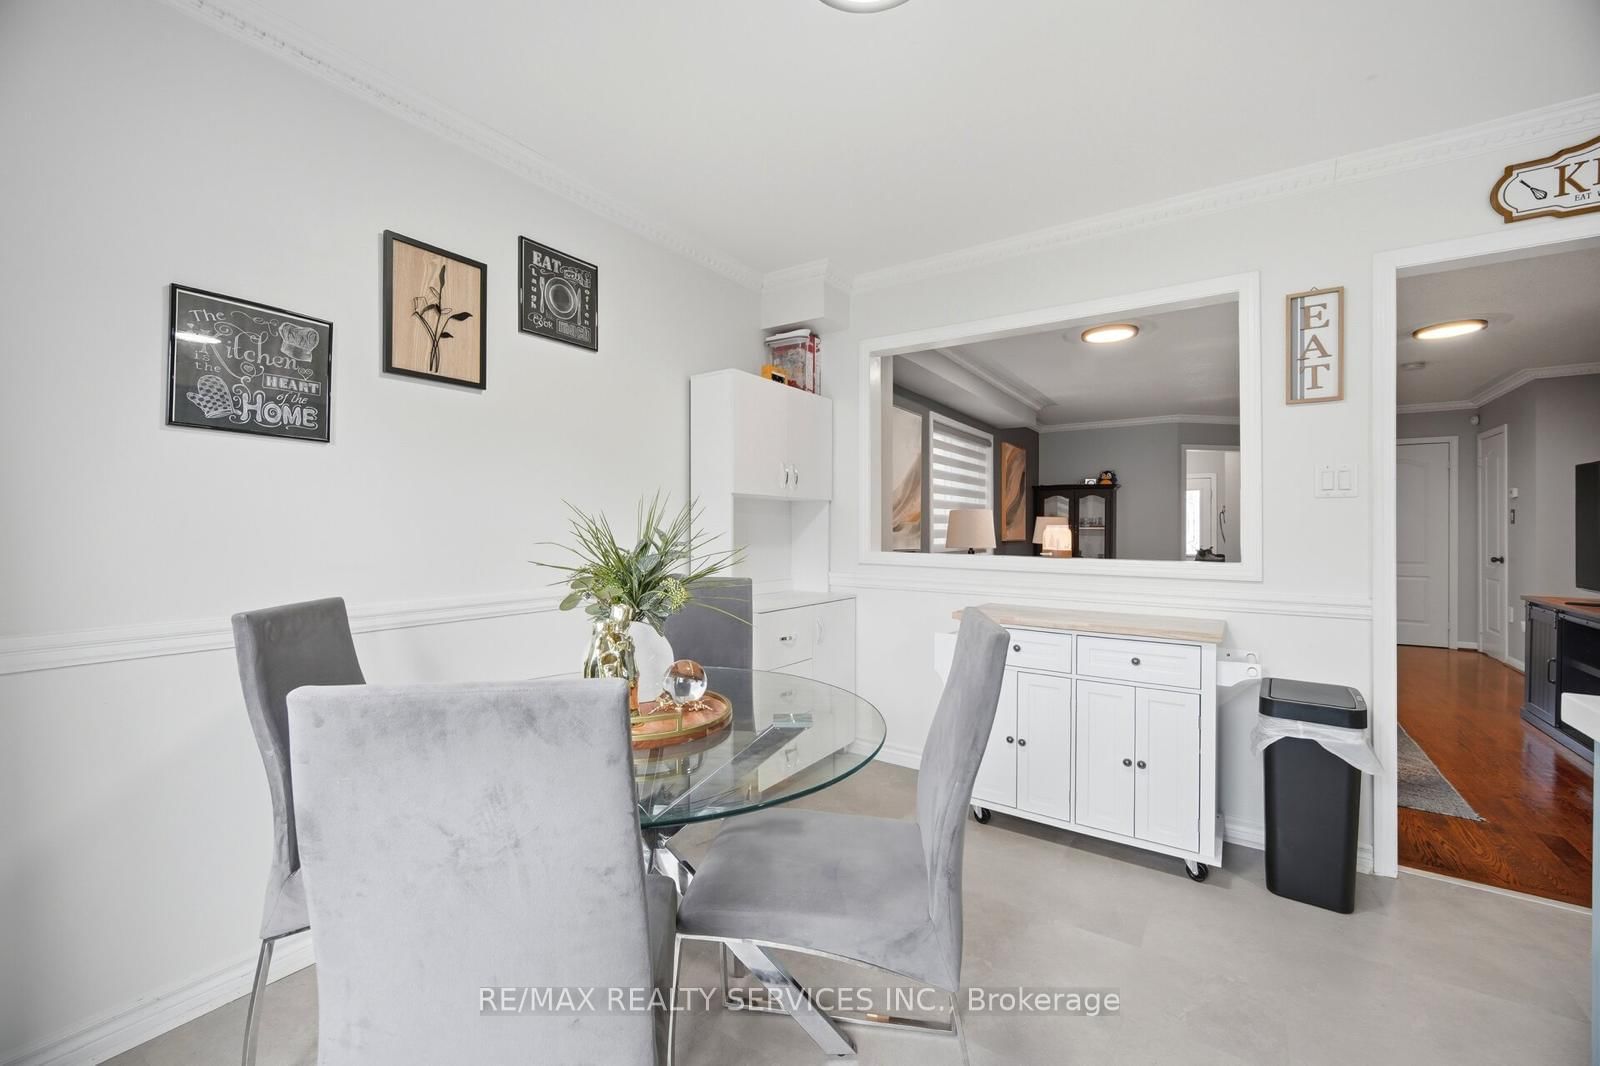
Location! Location! Location! Beautiful semi-detached home in a highly sought after neighbourhood. The 2-Storey on 188 Tiller Trail has 3 bedrooms, 2 bathrooms, and is located on a 109.91 x 22.47 ft lot in the community of Fletcher's Creek Village . Features a spacious and functional layout with modern finishes throughout. Bright eat-in kitchen with ample cabinetry and dining space. Upper level offers 3 generously sized bedrooms. Finished basement with a large recreation room, perfect for additional living and entertaining space. Private driveway with parking for 3 vehicles. Conveniently located close to schools, parks, shopping, public transit, and all major amenities. A great opportunity you don't want to miss.
The address 188 Tiller Trail was listed for sale (MLS# W13230150) on Tuesday, June 02, 2026.




 Share
Share





 3
3 3
3 1
1 22.47 x 109.91 ft lot