Local real estate rules require that you sign in to view sold property information.
Listed by Homelife Landmark Realty Inc..
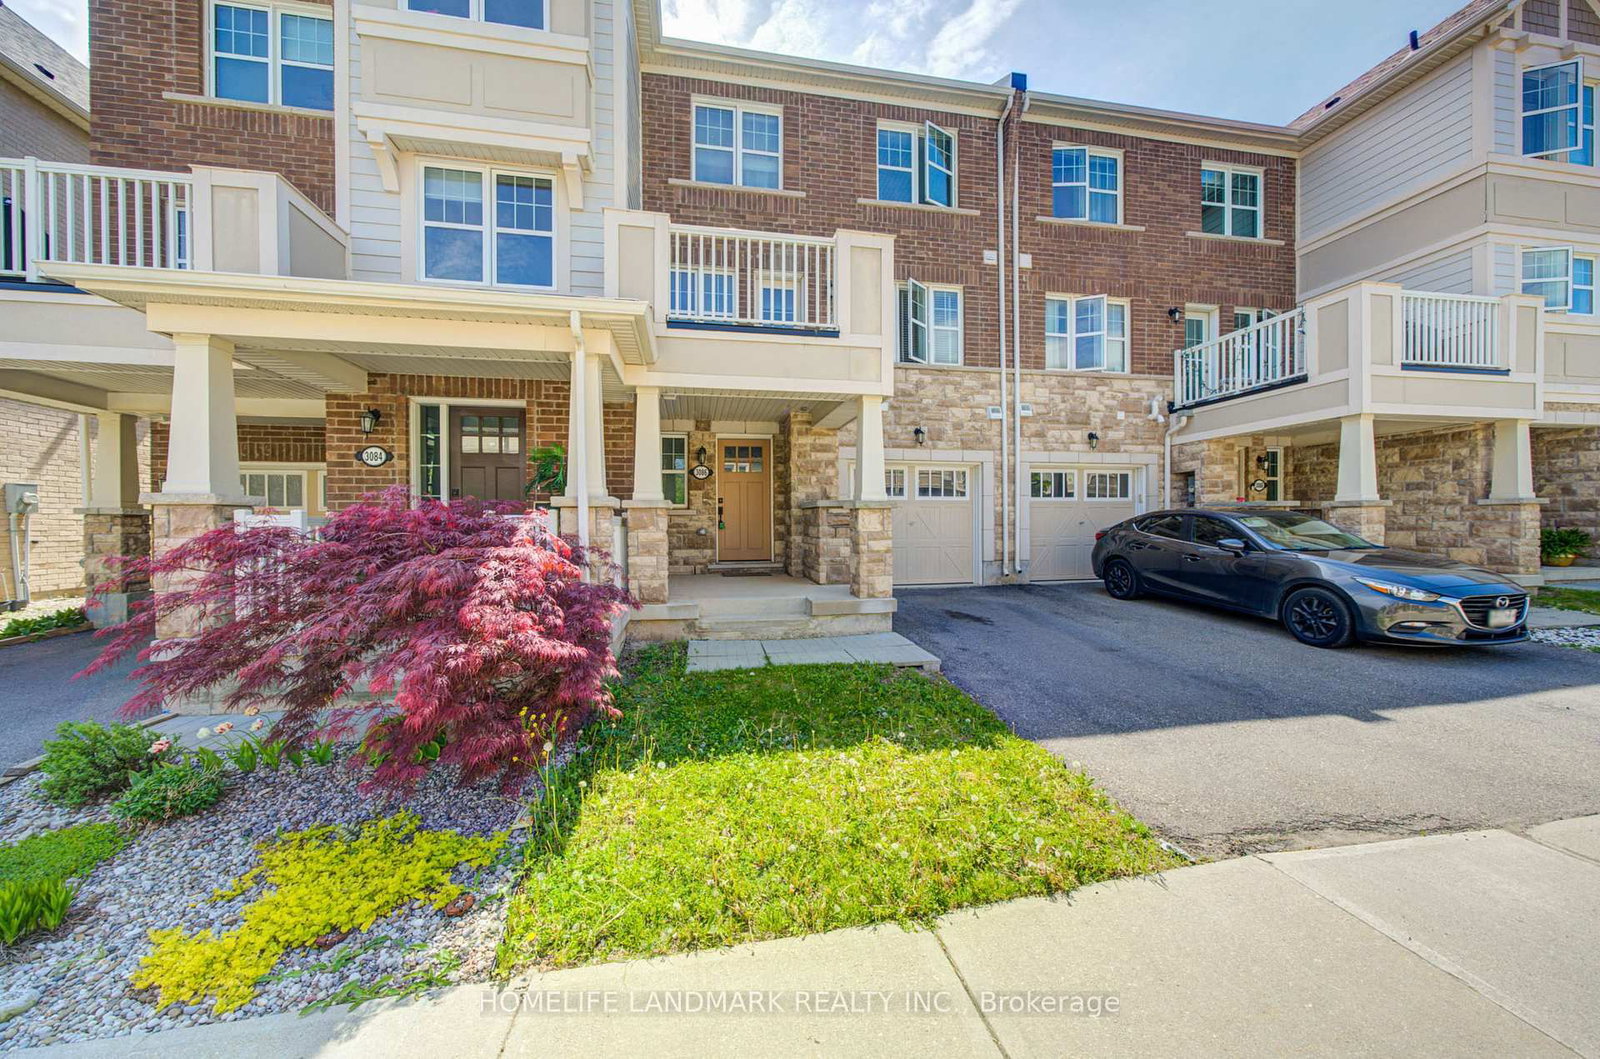
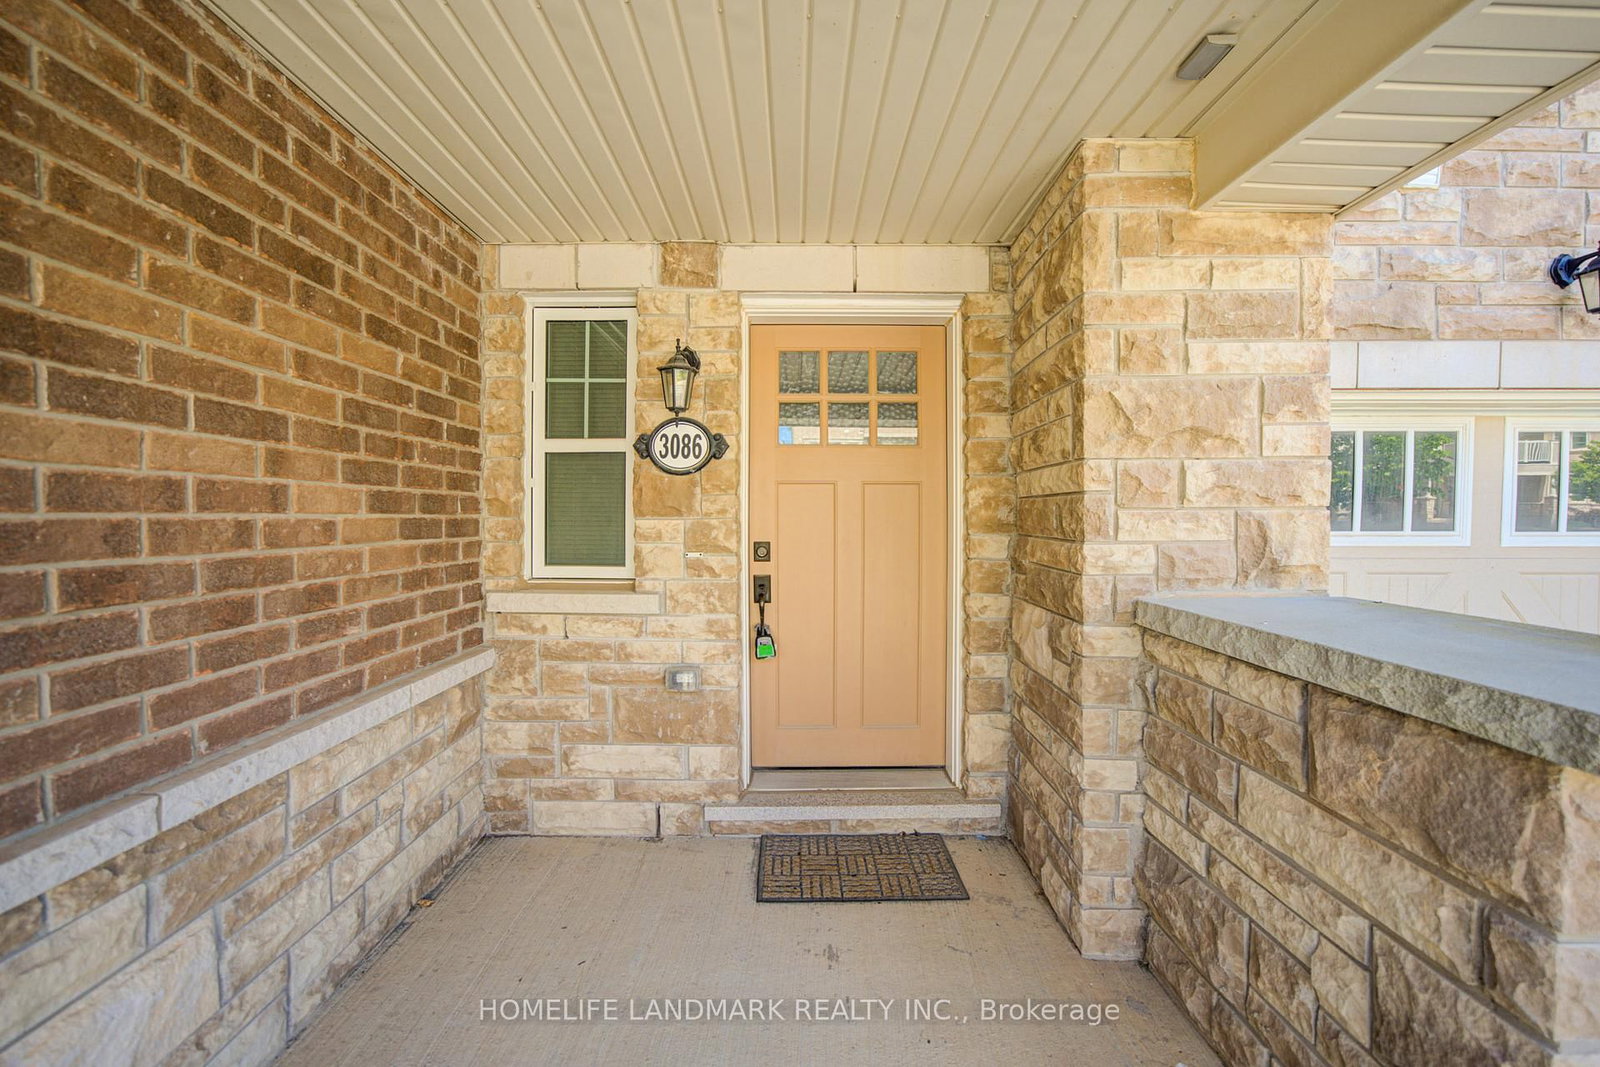
3086 Mistletoe Gdns is a Att/Row/Twnhouse, 3-Storey and is currently for Sale @ $750,000. Taxes in 2026 were $3,380.28.
More homes for sale under 800k in Oakville
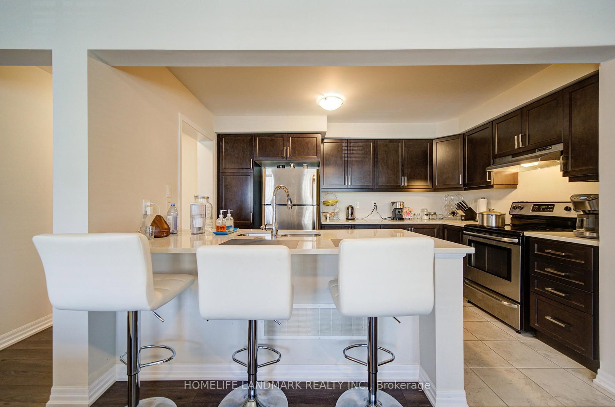
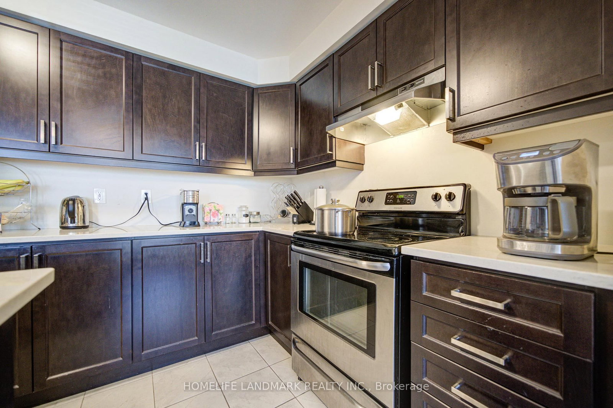
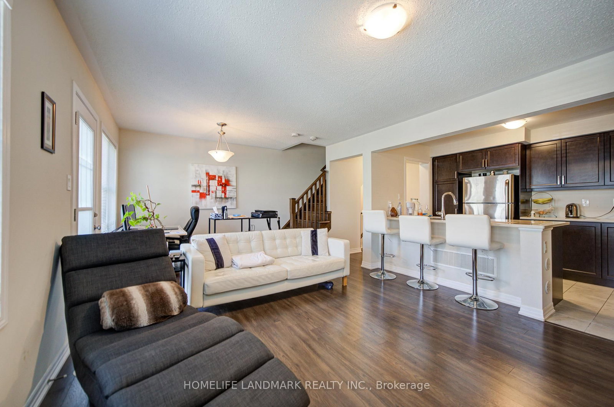
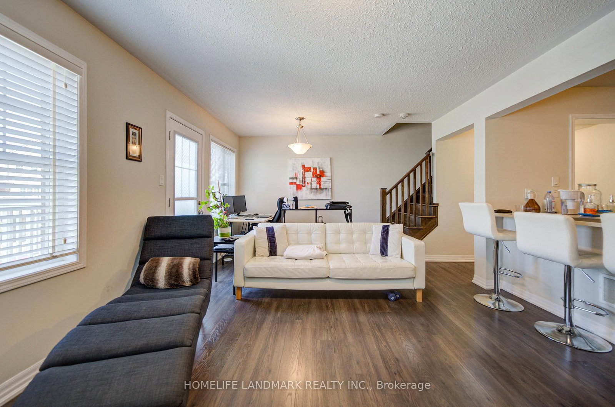
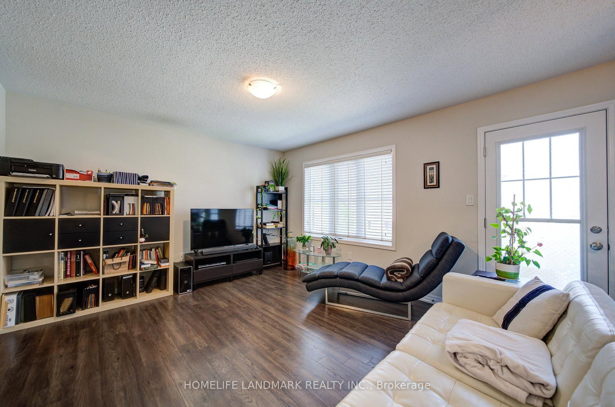
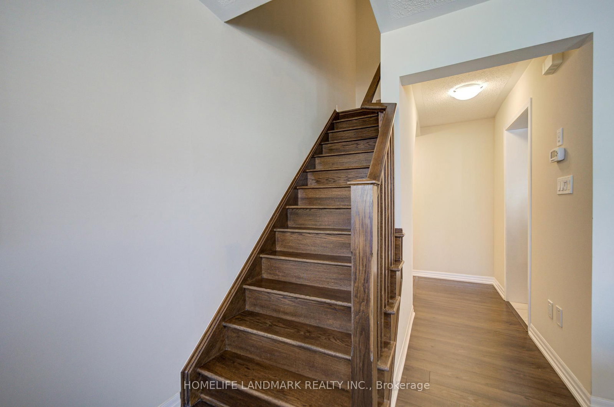
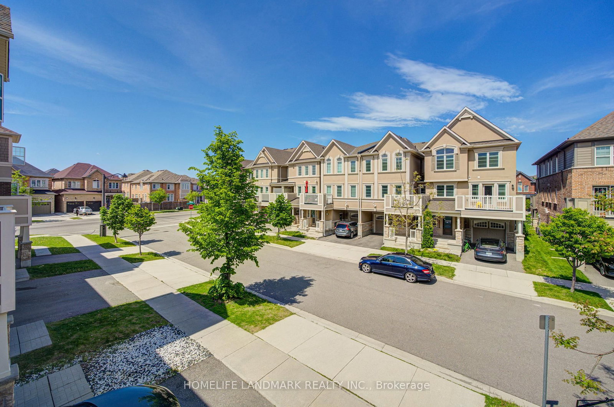
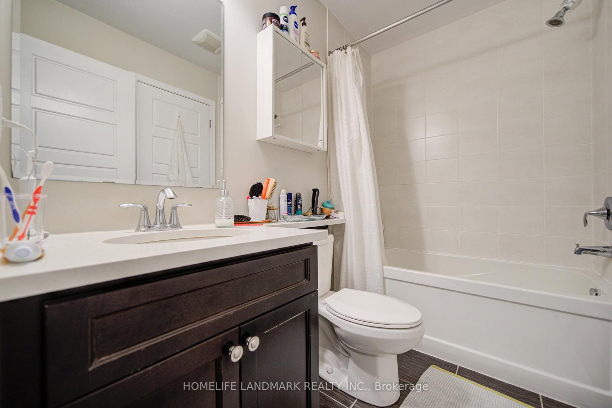
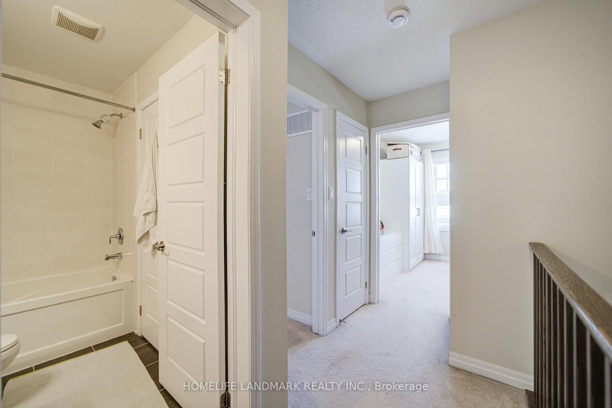
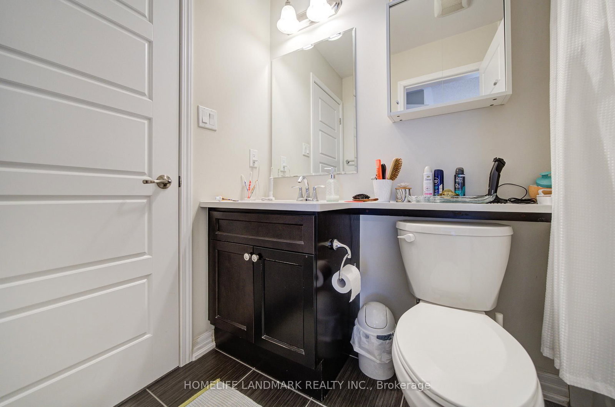
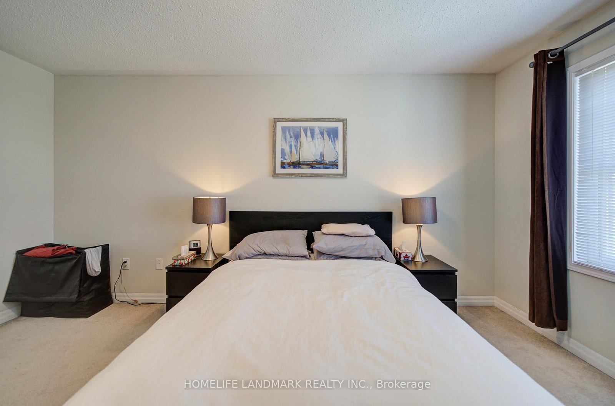
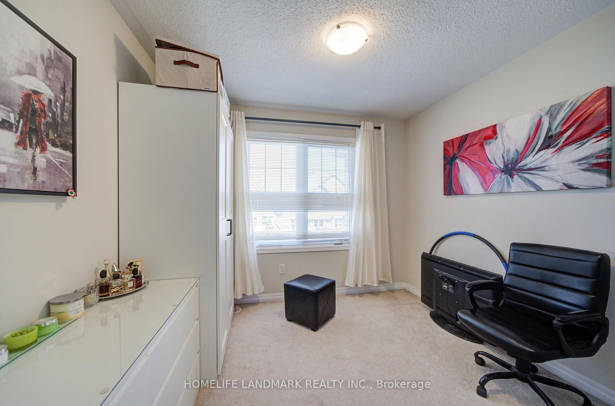
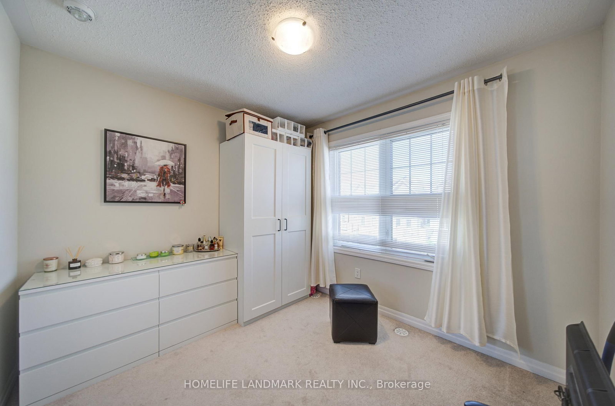
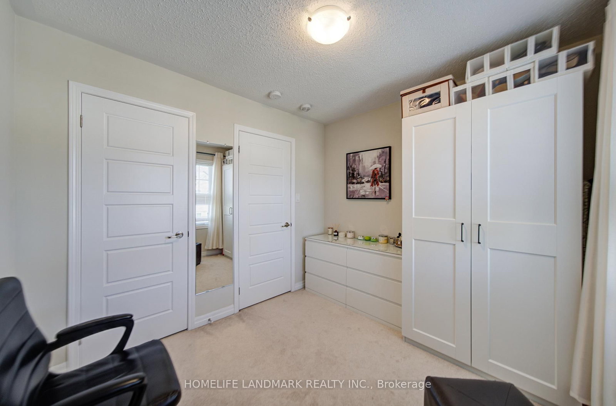
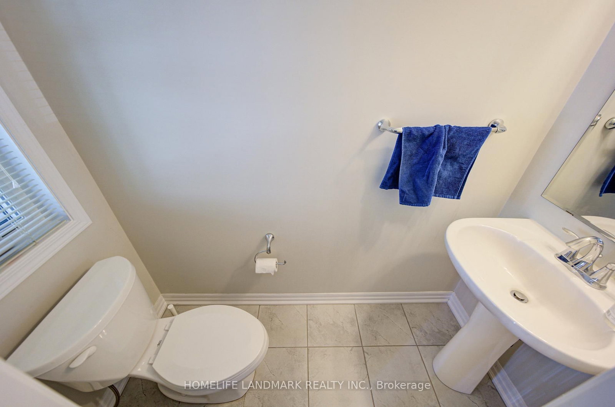
Stunning Freehold Townhome Built By Mattamy Homes In Oakville's Highly Desirable "The Preserve"Community! No Maintenance Fees! This Bright & Spacious Home Features A Highly FunctionalRedesigned Layout With 2 Bedrooms, 2 Bathrooms, And 1 Attached Garage Parking Space. The 3-Storey on 3086 Mistletoe Gdns has 2 bedrooms, 2 bathrooms, and is located on a 44.36 x 21 ft lot in the community of Glenorchy . ModernKitchen With Stainless Steel Appliances, Upgraded Countertops & Huge Centre Island.Open-Concept Living/Dining Area Walks Out To A Lovely Private Balcony, Perfect For OutdoorRelaxation. Premium Location! Steps To Top-Rated Schools. Minutes To Shopping Plazas,Supermarkets, Restaurants, Parks, Trails, Oakville Trafalgar Memorial Hospital, Oakville GOStation, Hwy 407 & QEW. An Absolute Gem For First-Time Buyers Or Investors!
All Elfs, Fridge, stove, Dishwasher, Washer, Dryer , All window coverings
The address 3086 Mistletoe Gdns was listed for sale (MLS# W13212258) on Friday, May 29, 2026.




 Share
Share

















 2
2 2
2 1
1 21 x 44.36 ft lot