MLS #: W13160294Type: Detached, 2-StoreyApprox. SQFT: 1500-2000Basement: Finished, Part Fin
44
40.07 x 109.48 ft lot
PROPERTY HISTORY
List Date
List Price
Last Status
Sold Date
Sold Price
Days On Market
0000-00-00
$00000
Ter
N/A
N/A
N/A
0000-00-00
$00000
Sld
Feb 10, 2012
$439,000
0000-00-00
$00000
Ter
N/A
N/A
N/A
0000-00-00
$00000
Ter
N/A
N/A
N/A
0000-00-00
$00000
Sld
Aug 08, 2007
$331,500
0000-00-00
$00000
Sld
Sep 08, 2005
$280,000
0000-00-00
$00000
Ter
N/A
N/A
N/A
0000-00-00
$00000
Ter
N/A
N/A
N/A
0000-00-00
$00000
Ter
N/A
N/A
N/A
0000-00-00
$00000
Ter
N/A
N/A
N/A
0000-00-00
$00000
Ter
N/A
N/A
N/A
0000-00-00
$00000
Exp
N/A
N/A
N/A
0000-00-00
$00000
Sld
Mar 20, 2003
$228,000
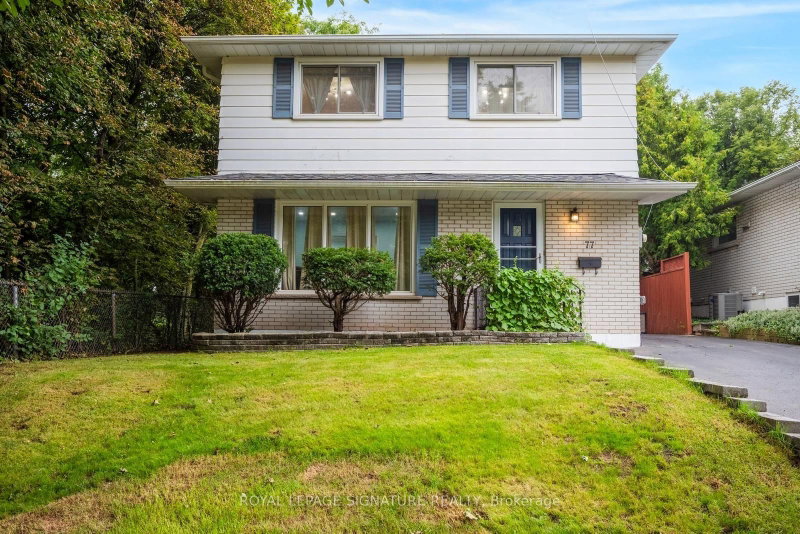
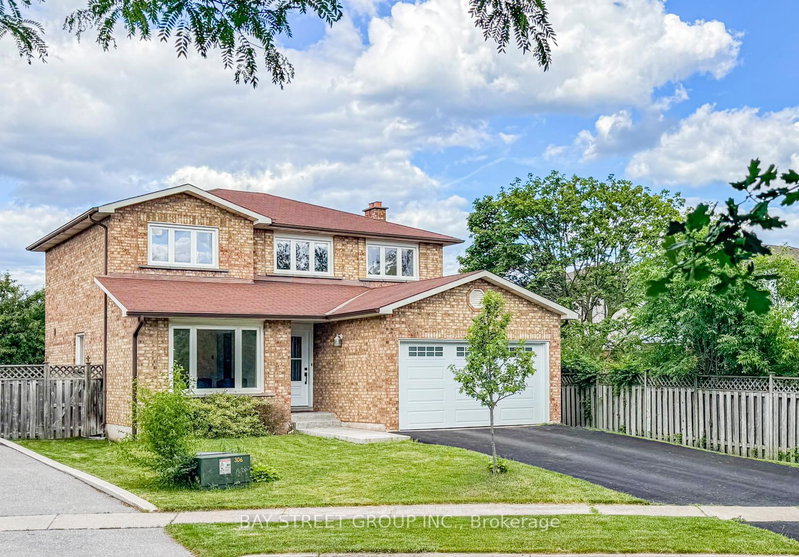
Welcome to 141 Oakdale Drive, a beautifully maintained home nestled on a quiet cul-de-sac with direct access to Oakdale Park, in one of Oakville's most sought-after, family-friendly neighborhoods. Just steps from the highly rated Sunningdale Public School-offering French immersion-this property offers an exceptional blend of comfort, style & convenience. Inside, you'll find a bright & spacious layout with generous principal rooms & large windows that fill the home with natural light, creating a warm & inviting atmosphere. Impressive features include hardwood flooring, pot lights & custom window coverings. The premium custom kitchen is equipped with stainless steel appliances, quartz counters, striking backsplash & abundant cabinetry, flowing seamlessly into the dining & living areas-perfect for both everyday living & entertaining. The living room offers an inviting space for family time or formal gatherings. The dining room is enhanced with built-in cabinetry, combining charm with practical storage. The expansive family room is a true highlight, featuring wall-to-wall windows, built-in shelving & a cozy gas fireplace. Upstairs 4 good-sized bedrooms offer everyday comfort & practicality. One room provides exceptional versatility - ideal as a home office, playroom, or easily converted back into a 4th bedroom to suit your needs. A well-appointed 4-piece bathroom with medicine cabinet & convenient hallway linen/storage closet complete this level. The lower level adds valuable living space with a recreation room, a 3-piece bathroom & plenty of storage. Enjoy the outdoors in a private backyard retreat offering a spacious wood deck complete with 2 garden sheds. Updates include windows & doors (2017), furnace & air conditioner (2022) & roof (2025). Conveniently located near parks, shopping, restaurants, transit & major hwys, this home provides easy access to everything. Comfort & convenience all in one prime location! VIEW THE 3D IGUIDE HOME TOUR, FLOORPLAN, VIDEO & PHOTOS
Listing Brokerage: Royal Lepage Real Estate Services Ltd. - Disclaimer: The information contained in this listing has not been verified by Royal Lepage Real Estate Services Ltd. and should be verified by the buyer.


 Share


 4
 4
 40.07 x 109.48 ft lot