By

Sign In
Sign In to view listing's details
×

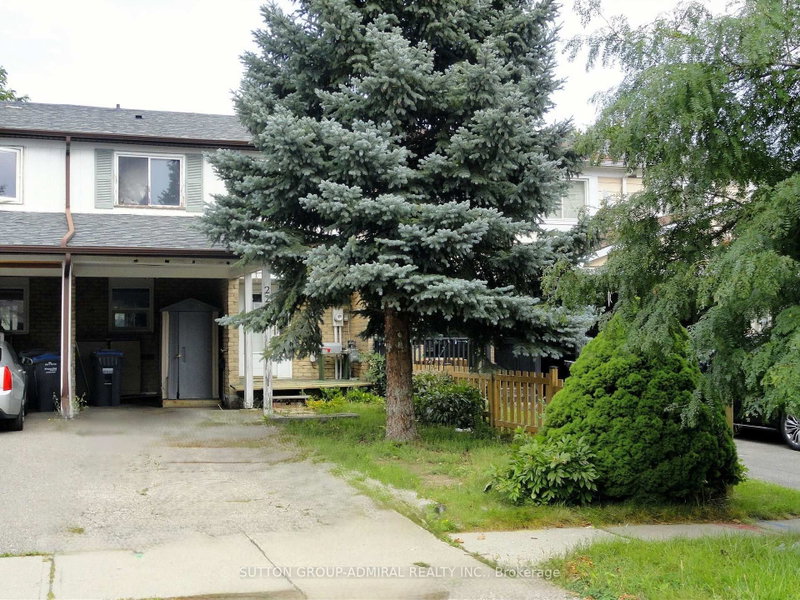
236 Royal Salisbury Way in Brampton has been sold

MLS #:
W13128414
Type:
Att/Row/Twnhouse, 2-Storey
Approx. SQFT:
1100-1500
Basement:
Finished
3+1 3+1
1 20 x 150 ft lot
PROPERTY HISTORY
List Date List Price Last Status Sold Date Sold Price Days On Market
0000-00-00 $00000 Ter N/A N/A N/A
Beautifully upgraded townhouse in the heart of Brampton! This move-in ready home features a fully renovated main floor with a bright living area, modern powder room, and a stunning kitchen complete with quartz countertops, quartz backsplash, custom cabinetry, stylish finishes, pot lights, and laminate flooring throughout. The second floor offers three spacious bedrooms, all fully renovated with laminate flooring, along with a brand new modern full bathroom. The finished basement adds incredible value with a 1-bedroom layout and a sleek 3-piece bathroom, perfect for extended family or additional living space. This home has been upgraded top to bottom, offering the perfect blend of comfort, elegance, and functionality. A rare opportunity for first-time buyers or investors to own a beautifully finished home in a desirable location.

WHAT'S YOUR HOME WORTH?

Click here to get an instant estimate and track its value over time.

  • Date Listed: Thursday, May 14, 2026
  • Listing Brokerage: Royal Lepage Terra Realty - Disclaimer: The information contained in this listing has not been verified by Royal Lepage Terra Realty and should be verified by the buyer.
  • Virtual Tour: View Virtual Tour for 236 Royal Salisbury Way
  • City: Brampton

    More 3 bedrooms homes for sale in Brampton

  • Neighbourhood: Madoc
  • Major Intersection: Rutherford Rd. & Williams Pkwy
  • Full Address: 236 Royal Salisbury Way, Brampton, L6V 3H4, Canada, ON, Canada
  • Living Room: Large Window
  • Kitchen: Modern Kitchen, Custom Backsplash
  • Amenities:
  • Taxes: $3,830.00 (2025)
Living12 x 17 ft204 sq ft
Dining8 x 9 ft72 sq ft
Kitchen8 x 13 ft104 sq ft
Foyer5 x 11 ft55 sq ft
Bathroom6 x 7 ft42 sq ft
Primary17 x 10 ft170 sq ft
2nd Br9 x 15 ft135 sq ft
3rd Br9 x 12 ft108 sq ft
Bathroom10 x 5 ft50 sq ft
Rec13 x 19 ft247 sq ft
Br8 x 11 ft88 sq ft
Bathroom8 x 7 ft56 sq ft
Utility6 x 11 ft66 sq ft

Similar homes for sale