Local real estate rules require that you sign in to view sold property information.
| List Date | List Price | Last Status | Sold Date | Sold Price | Days On Market |
|---|---|---|---|---|---|
| 0000-00-00 | $00000 | Sld | Jun 16, 2019 | $2,285,000 | |
| 0000-00-00 | $00000 | Sld | Jul 07, 2015 | $785,000 | |
| 0000-00-00 | $00000 | Sld | May 13, 2011 | $578,000 | |
| 0000-00-00 | $00000 | Sld | Jan 30, 2009 | $355,000 |
Listed by Re/Max Escarpment Realty Inc..
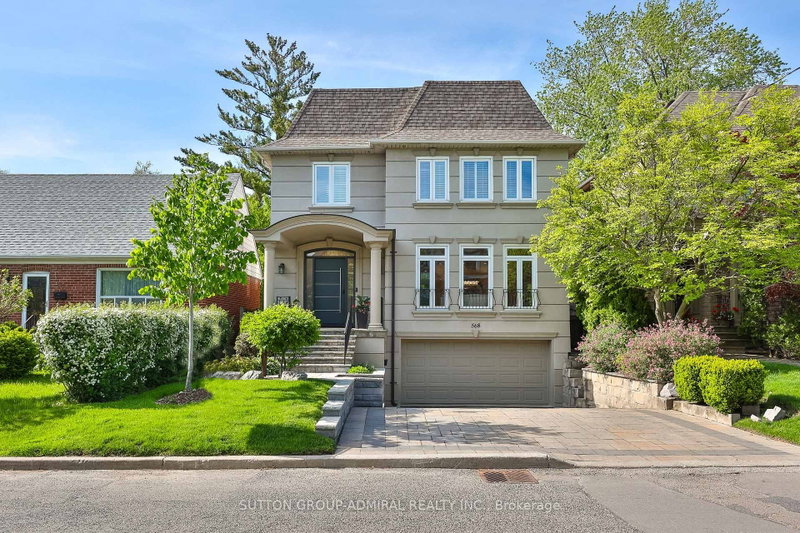
436 WILLIS Drive is a Detached, 2-Storey and is currently for Sale @ $3,388,500. Taxes in 2025 were $15,624.00.
More homes for sale under 3.4M in Oakville
Situated On An Impressive 62' X 156' Lot In Prestigious West Oakville, This Exceptional Custom-Built Smart Home Offers Approx. The 2-Storey on 436 WILLIS Drive has 4 bedrooms, 7 bathrooms, and is located on a 156 x 62 ft loton < .50 acres in the community of West . 5,280 Sq Ft Of Luxurious Finished Living Space (3,400 Sq Ft Above Ground) With 5 Bedrooms, 5 Full Bathrooms And 2 Powder Rooms. Expertly Crafted With Premium Finishes And Impeccable Attention To Detail, This Residence Features 10' Main Floor Ceilings, 9' Upper & Lower Levels, Massive Velux Skylight, Oversized Windows, Crown Moulding, Wainscoting, Heated Floors, Built-In Speakers, Smart Home Automation And Multiple Gas Fireplaces. Designer Perola Kitchen With Custom Cabinetry, Glass Display Cabinets, Leathered Calcutta Granite Island, Caesarstone Counters, JennAir Built-In Appliances, 6-Burner Gas Cooktop With Pot Filler, Wine Fridge, Pantry And Designer Lighting. Stunning Great Room With Custom Built-Ins, Accent Lighting, Gas Fireplace And Expansive Rear Yard Views. Elegant Living & Dining Rooms With Imported Crystal Chandeliers, Hardwood Flooring And Custom Millwork. Main Floor Office Features Solid Wood French Doors, Built-In Shelving And CAT6 Wiring. Luxurious Primary Retreat With Vaulted Ceilings, Built-In Speakers, Large Picture Windows And Spa-Inspired Heated 5-Piece Ensuite Featuring Quartz Counters, Seamless Glass Shower, Soaker Tub, Makeup Vanity And Custom Walk-In Closet. All Additional Bedrooms Include Heated Ensuite Bathrooms And Custom Built-Ins. Professionally Finished Walk-Up Lower Level Includes Home Theatre, Games Room, Recreation Area, Wine Bar Rough-In, Heated Floors, Gas Fireplace, Additional Bedroom With Ensuite And Extensive LED Lighting. Exterior Features Include Natural Indiana Limestone Accents, Stucco Finish, Mahogany Doors, 6 Car Driveway, Pattern Concrete Walkways, Irrigation System, Security Cameras And Parking For 6 Vehicles. Integrated Smart Home Controls For Lighting, Security, Cameras, HVAC, Audio Complete This Truly One-Of-A-Kind Luxury Residence.
Gas Stove Top, Built in Microwave and Stove, Beverage Cooler in the Island, Fridge, All electrical light fixtures, All appliances, Existing Window Coverings, , Central vacuum, Two automatic garage door openers & remotes
The address 436 WILLIS Drive was listed for sale (MLS# W13107546) on Saturday, May 09, 2026.




 Share
Share


 4+1
4+1 4+1
4+1 2
2 62 x 156 ft lot