MLS #: W13095592Type: Comm Element Condo, ApartmentApprox. SQFT: 1200-1399
22
1
PROPERTY HISTORY
List Date
List Price
Last Status
Sold Date
Sold Price
Days On Market
0000-00-00
$00000
Exp
N/A
N/A
N/A
0000-00-00
$00000
Ter
N/A
N/A
N/A
0000-00-00
$00000
Sld
May 12, 2021
$465,000
0000-00-00
$00000
Sld
Sep 09, 2015
$253,500
0000-00-00
$00000
Exp
N/A
N/A
N/A
0000-00-00
$00000
Sld
May 29, 2014
$212,000
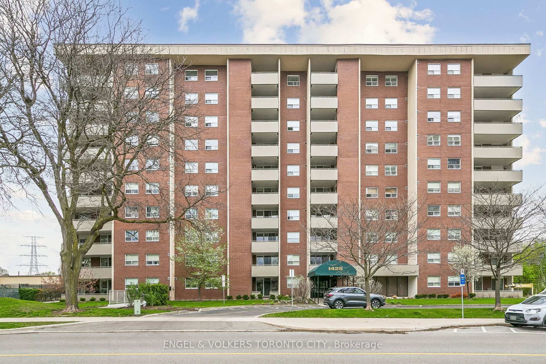
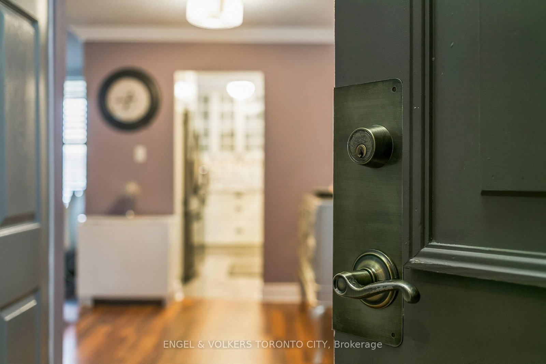
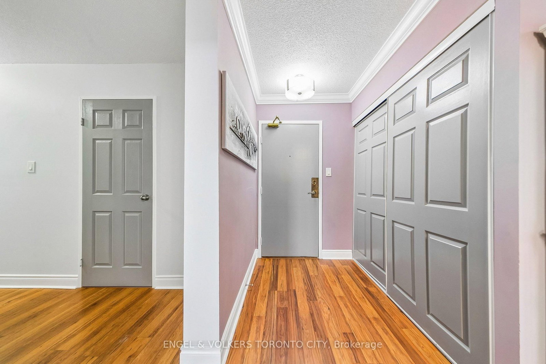
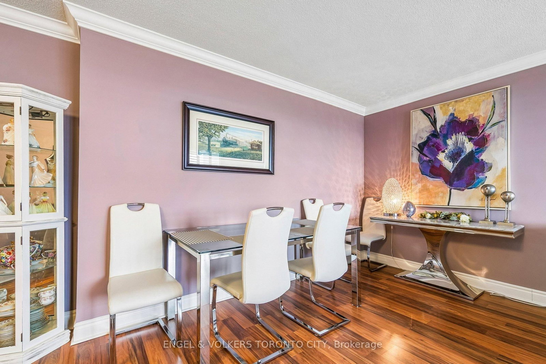
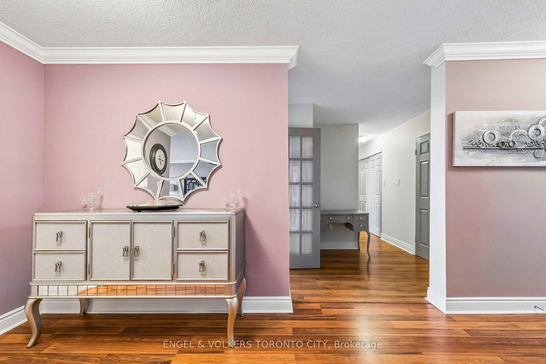
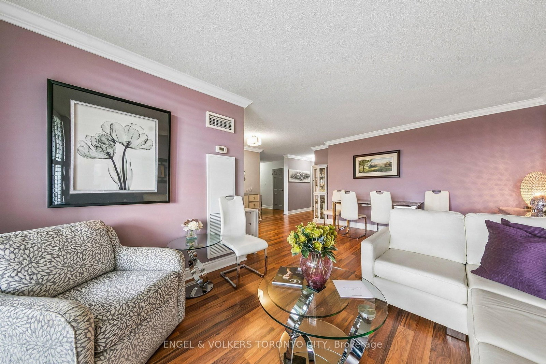
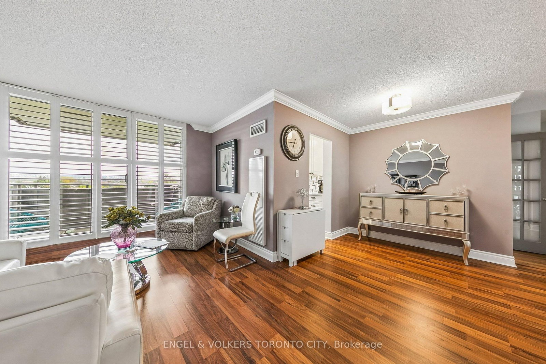
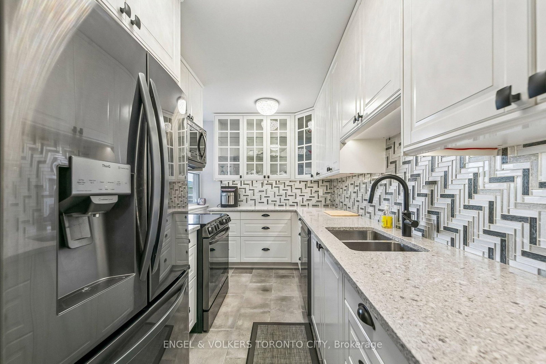
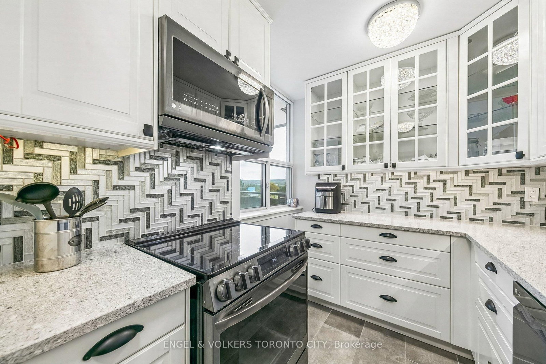
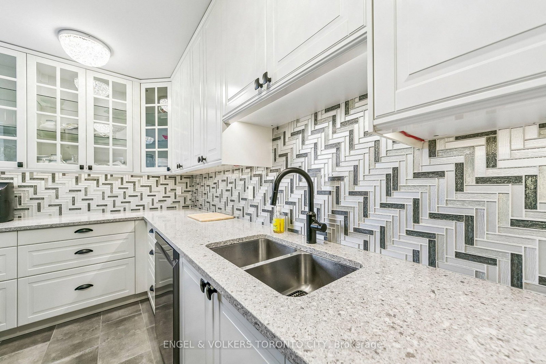
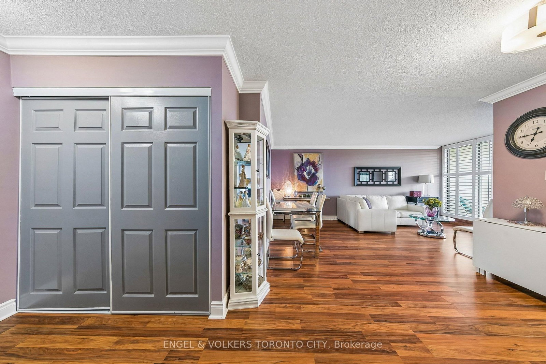
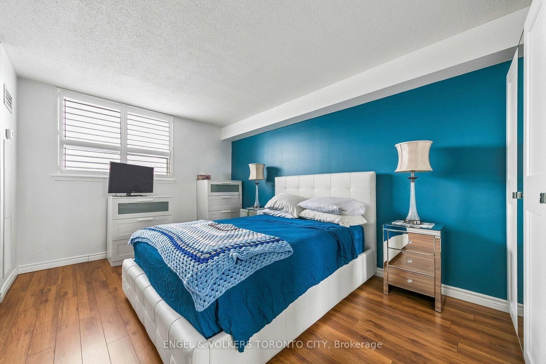
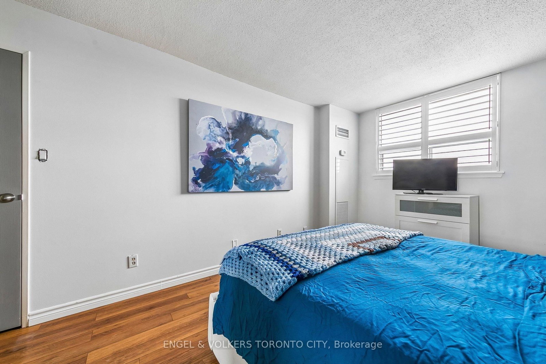
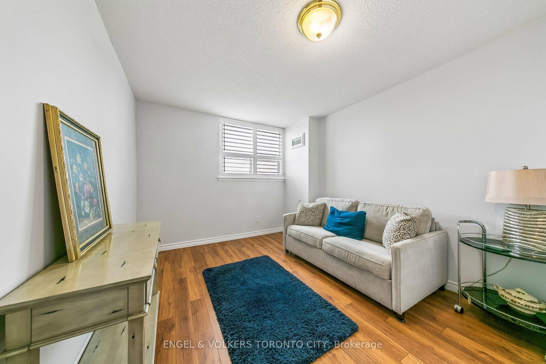
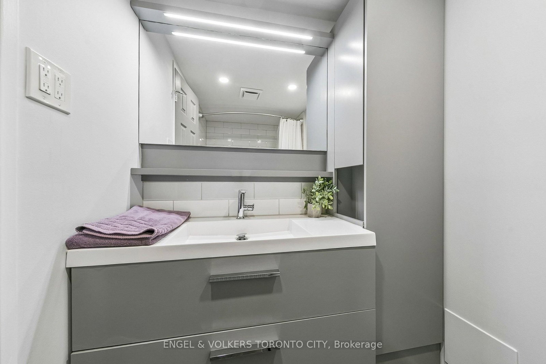
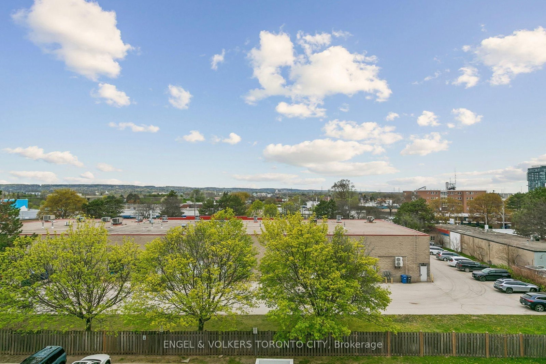
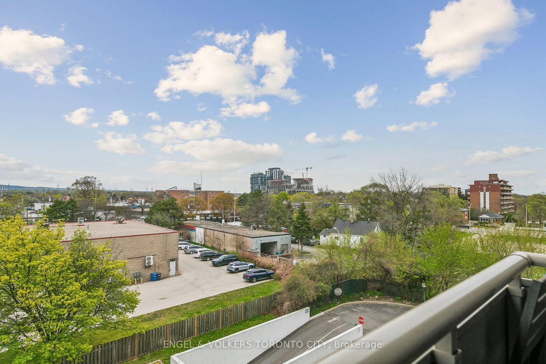
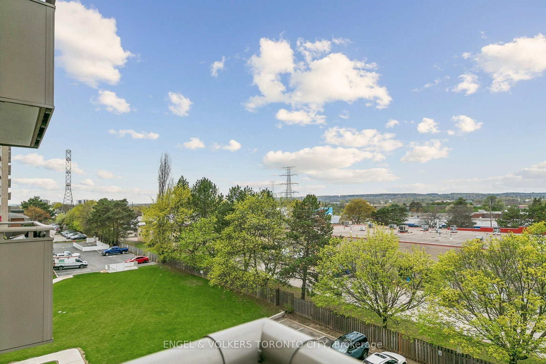
A rare opportunity to own a spacious 5th-floor suite in the Saratoga village community. This bright and generously sizes 2-bedroom, 1-bathroom condo offers 1,200 sq ft of comfortable living space, plus a large private balcony - perfect for enjoying the treetop views. The thoughtfully updated kitchen flows seamlessly into a generous living and dining area ideal for entertaining. Both bedrooms are proportioned with ample closet space, complemented by a refreshed 4-piece bathroom. In site laundry with full-size washer and dryer adds everyday convenience, and one underground parking is included. Maintenance fees cover all utilities - heat, hydro and water - making budgeting simple. Building amenities include an outdoor pool, fitness centre, party room, and hobby rooms. Steps to transit, park, groceries, dining and Burlington's vibrant downtown core.
Listing Brokerage: Engel & Volkers Toronto City - Disclaimer: The information contained in this listing has not been verified by Engel & Volkers Toronto City and should be verified by the buyer.





 Share











 2
 2
 1