By

Sign In
Sign In to view listing's details
×

.-4 Hafia Street in Brampton has been sold

MLS #:
W13091984
Type:
Att/Row/Twnhouse, 3-Storey
Approx. SQFT:
2000-2500
4+1 4+1
2 19.88 x 62.01 ft lot
PROPERTY HISTORY
List Date List Price Last Status Sold Date Sold Price Days On Market
0000-00-00 $00000 Ter N/A N/A N/A
0000-00-00 $00000 Sus N/A N/A N/A
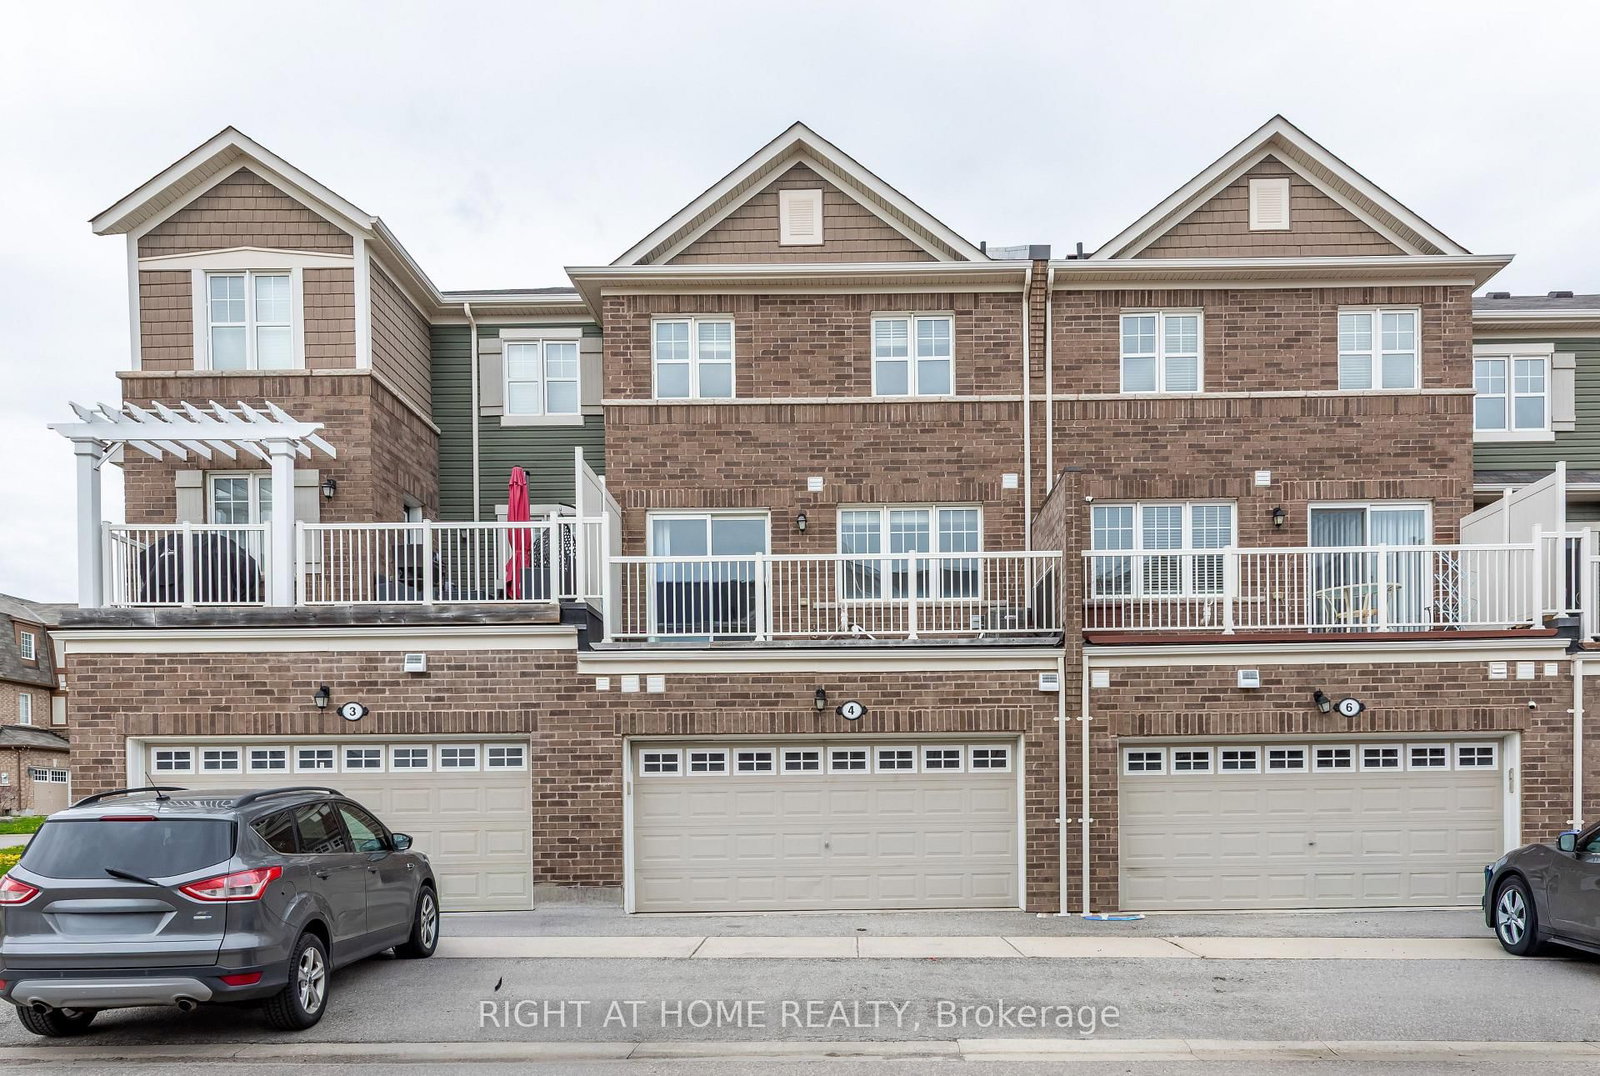
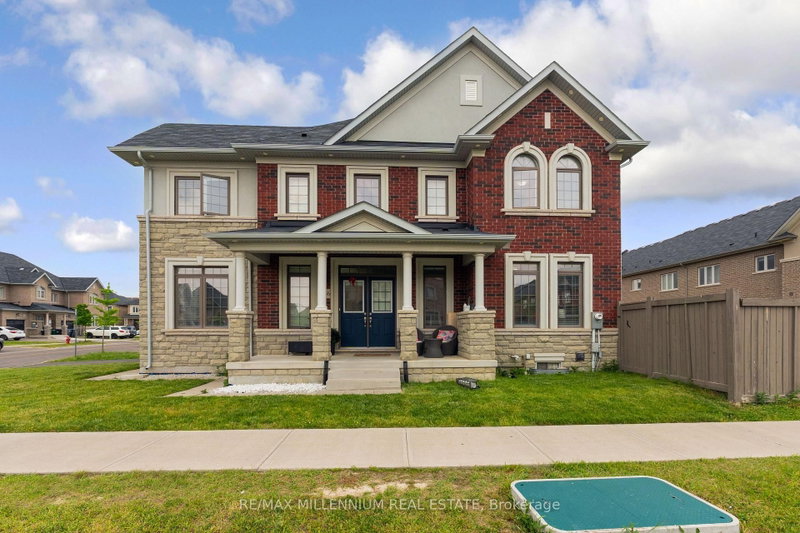
Rarely Offered Double Car Garage Freehold Townhouse, Over 2000 above grade sq feet, 5 Bedroom house with 3 full washrooms and one Powder room, *Park Facing* house In Great Neighborhood, Main Floor boosts Living Room, Family Room, Kitchen,Large Breakfast Area. Practical Open Concept Layout Including In-Law Suite W/Full Washroom On Ground Level. Bright Spacious Kitchen, Oak Staircase. Huge Balcony for Outdoor Activities.Extras: All Existing Appliances & Elf's. Excellent Location, Close To Mount Pleasant Go Station And All Amenities And Public Transport. Don't Miss, As This House Will Not Last Long In The Market!!

WHAT'S YOUR HOME WORTH?

Click here to get an instant estimate and track its value over time.

  • Date Listed: Wednesday, May 06, 2026
  • Listing Brokerage: Right At Home Realty - Disclaimer: The information contained in this listing has not been verified by Right At Home Realty and should be verified by the buyer.
  • Virtual Tour: View Virtual Tour for .-4 Hafia Street
  • City: Brampton

    More 4 bedrooms homes for sale in Brampton

  • Neighbourhood: Northwest Brampton
  • Major Intersection: Creditview & Wanless Dr
  • Full Address: .-4 Hafia Street, Brampton, L7A 0A8, Canada, ON, Canada
  • Living Room: Broadloom, Combined W/Dining, Window
  • Family Room: Broadloom, Open Concept, Window
  • Kitchen: Ceramic Floor, Backsplash, W/O To Balcony
  • Amenities:
  • Taxes: $5,187.00 (2025)
Living19 x 12 ft228 sq ft
Dining19 x 12 ft228 sq ft
Family11 x 13 ft143 sq ft
Kitchen10 x 12 ft120 sq ft
Primary11 x 14 ft154 sq ft
2nd Br8 x 9 ft72 sq ft
3rd Br10 x 8 ft80 sq ft
4th Br8 x 10 ft80 sq ft
5th Br10 x 12 ft120 sq ft

Similar homes for sale