By

Sign In
Sign In to view listing's details
×

82 Arkendo Drive in Oakville has been leased

MLS #:
W13066166
Type:
Detached, 2-Storey
Approx. SQFT:
2500-3000
Basement:
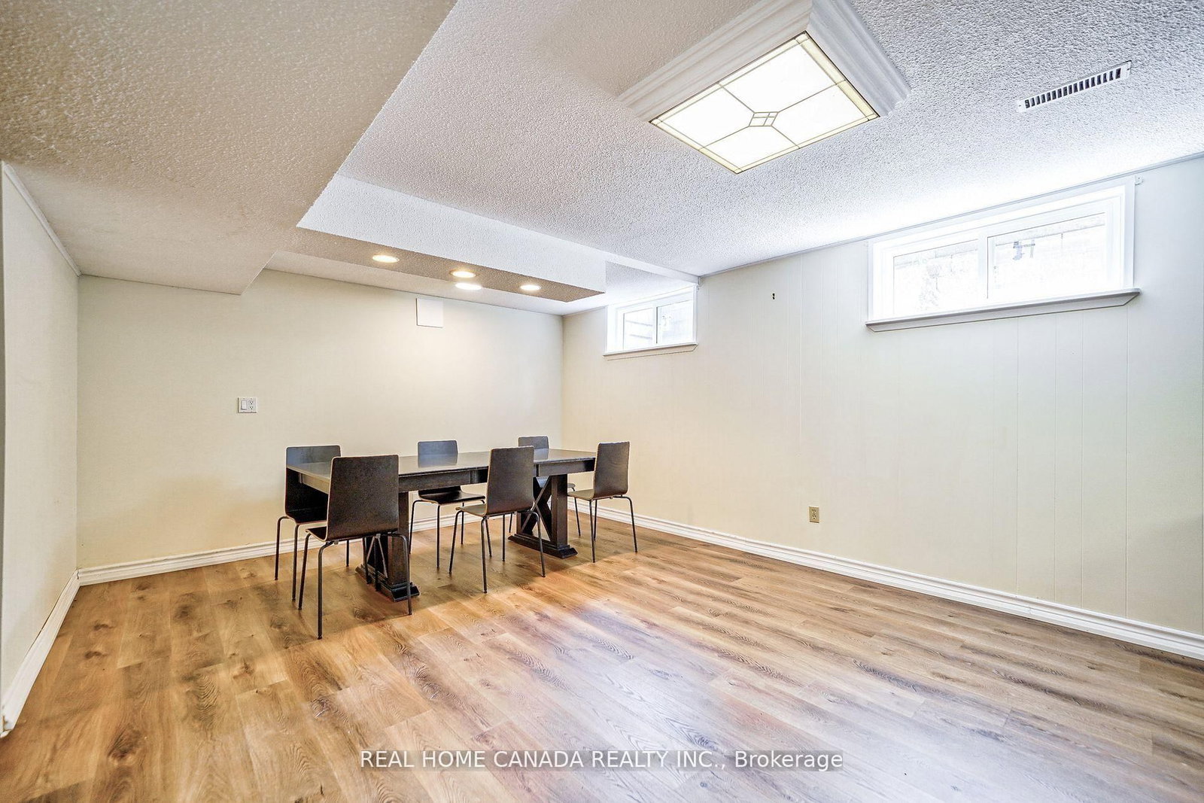
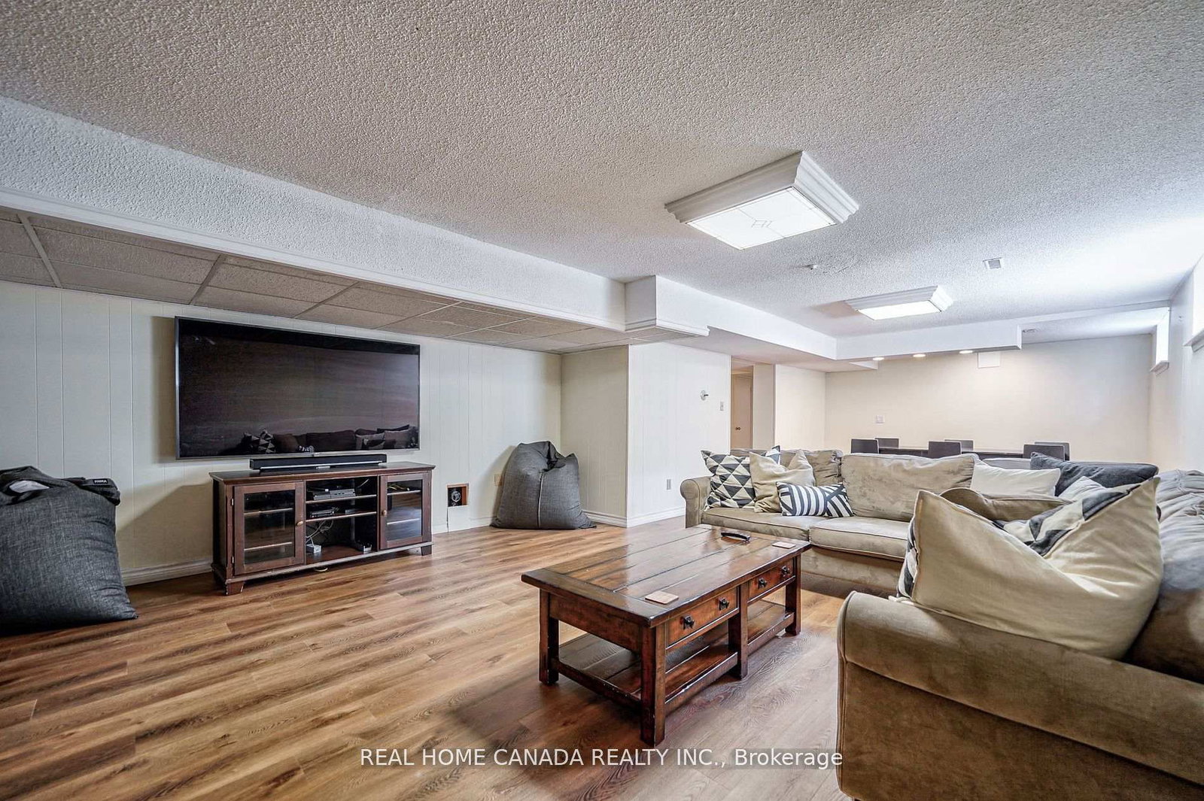
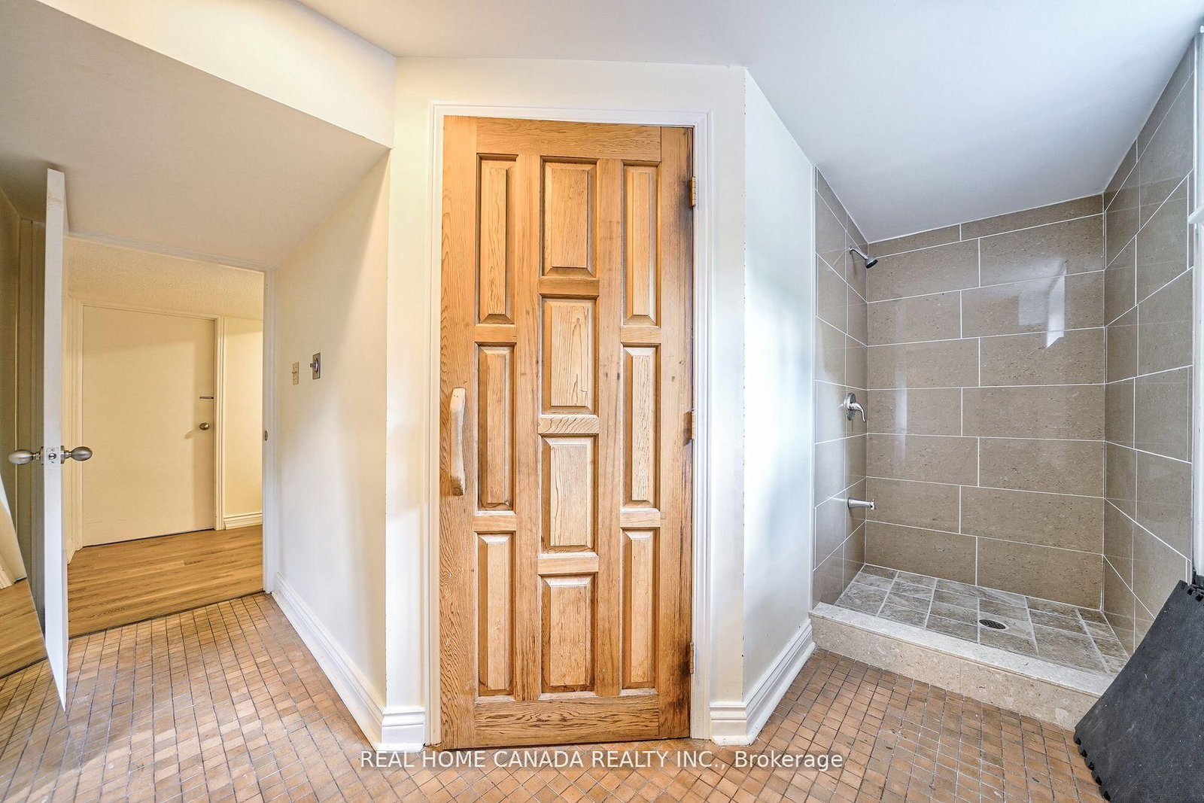
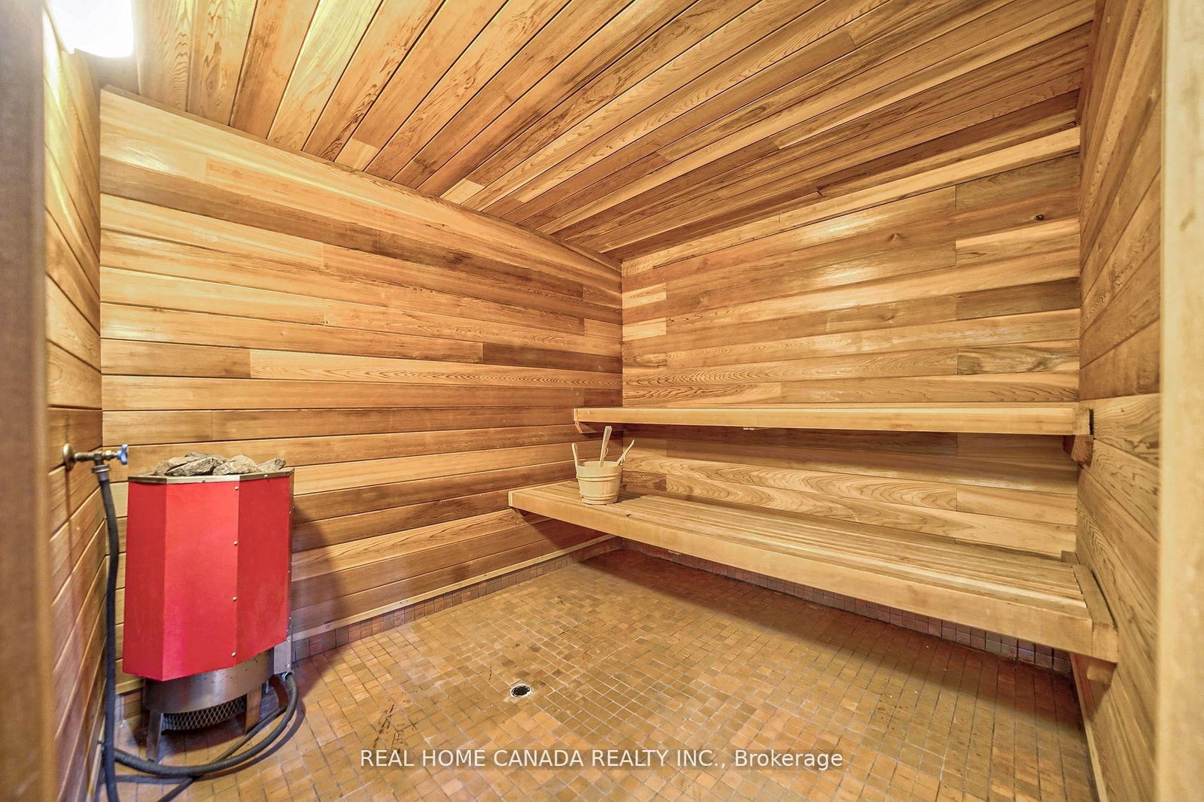
Finished
5 5
2 60 x 100 ft lot
PROPERTY HISTORY
List Date List Price Last Status Sold Date Sold Price Days On Market
0000-00-00 $00000 Lsd Aug 26, 2024 $5,500
0000-00-00 $00000 Lsd Sep 29, 2023 $5,000
0000-00-00 $00000 Ter N/A N/A N/A
0000-00-00 $00000 Sld May 17, 2023 $2,170,000
0000-00-00 $00000 Sld Apr 28, 2013 $980,000
0000-00-00 $00000 Ter N/A N/A N/A
0000-00-00 $00000 Sld Oct 06, 2006 $595,000
0000-00-00 $00000 Sld Oct 05, 2006 $595,000
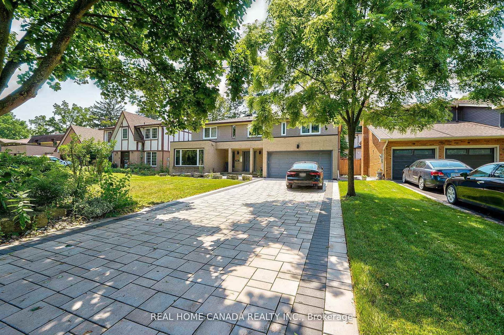
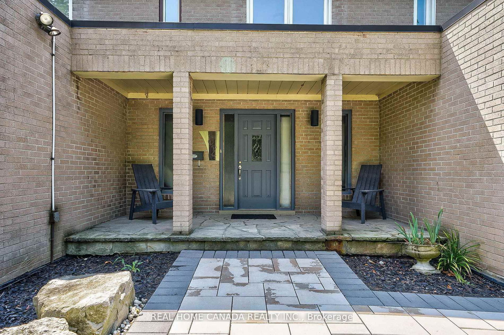
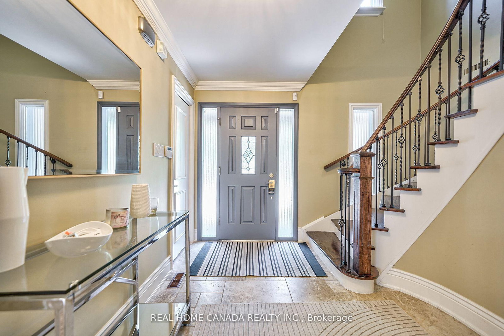
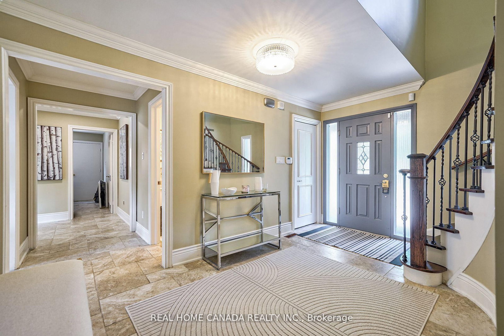
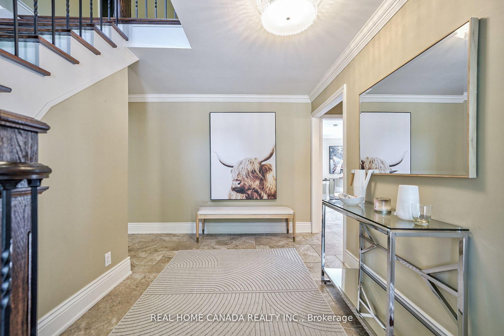
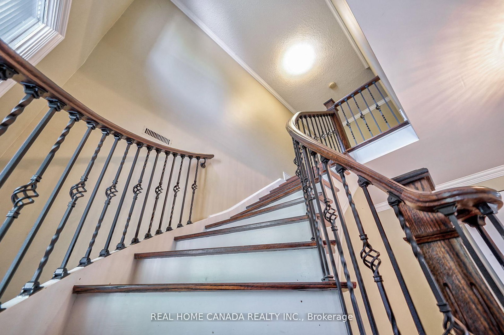
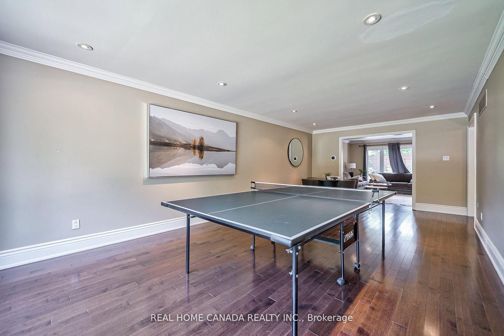
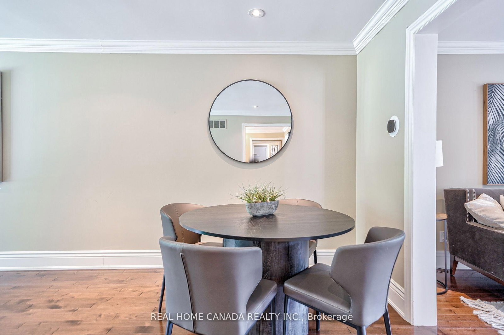
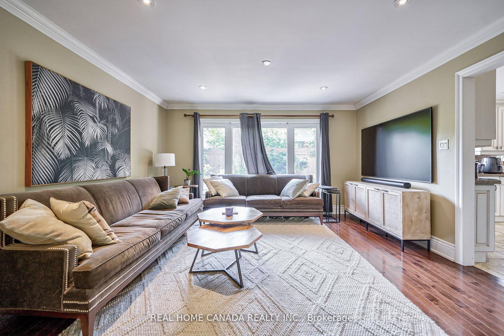
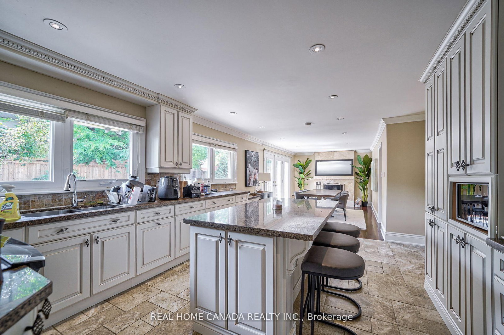
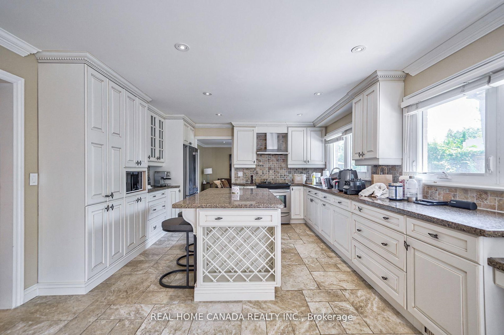
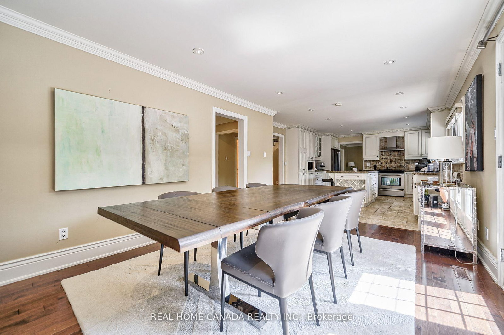
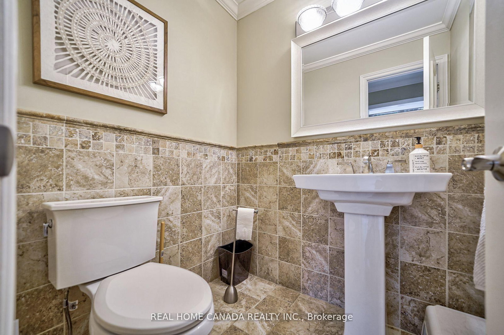
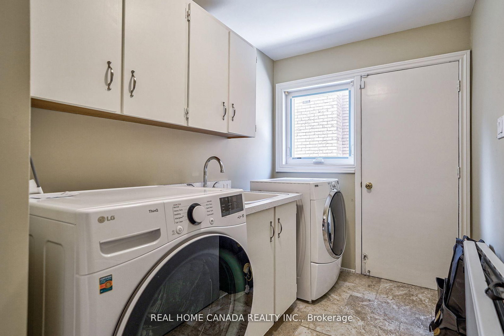
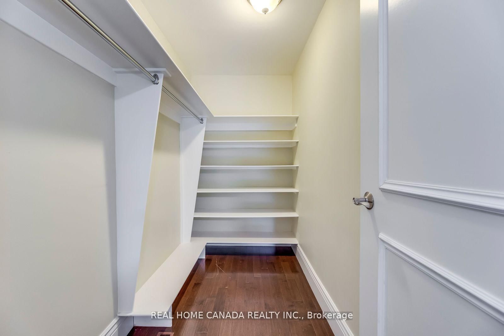
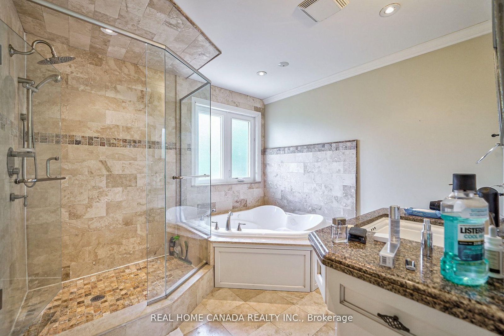
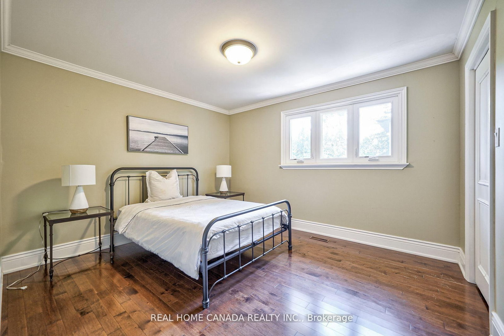
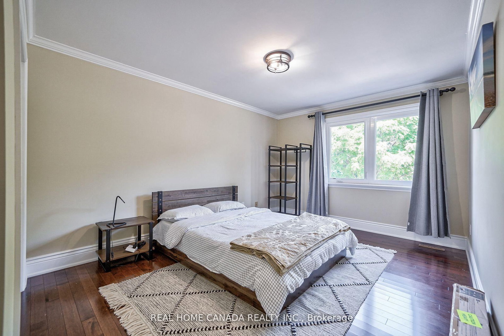
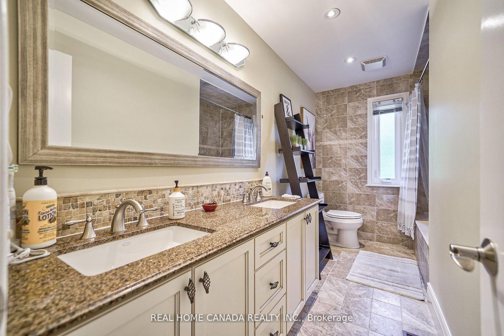
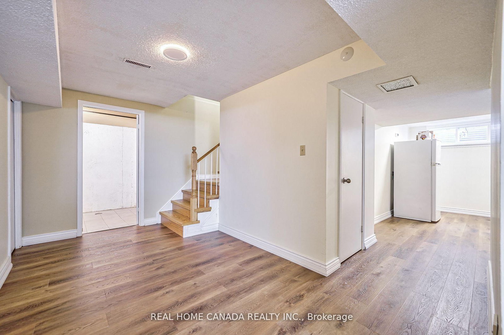
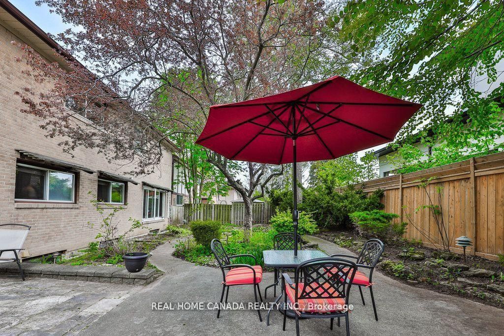
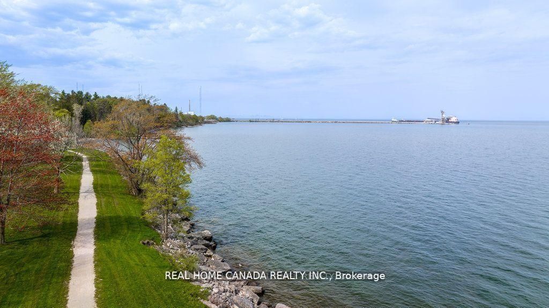
Amazing 5 Bedrooms Family Home nested on South Of Lakeshore Road, Overlooking Arkendo Park & Joshua's Creek, steps to Lake Ontario, top-rated public schools, and walk to Clanmore Montessori School. Hardwood floors on the main and 2nd fl, new premium Vinyl floor in BSMT, pot lighting throughout, wide crown molding & baseboards throughout. Spacious principal Living&Family&Dining rooms, newer upgraded Gourmet Kitchen Open To Family Room with Granite Countertops & large center Island, stainless steel appliances, and tumbled backsplash. The family room offers a fireplace, w/o a private garden oasis, sunny private yard. the whole roof has been replaced recently(including shingle, Sheathing, and attic insulation), Updated primary Ensuite with Jacuzzi & oversized glass shower. Minutes to Hwy, Go train, just about half an hour driving to Toronto downtown.

WHAT'S YOUR HOME WORTH?

Click here to get an instant estimate and track its value over time.

  • Date Listed: Thursday, April 30, 2026
  • Listing Brokerage: Real Home Canada Realty Inc. - Disclaimer: The information contained in this listing has not been verified by Real Home Canada Realty Inc. and should be verified by the buyer.

  • City: Oakville

    More 5 bedrooms homes for lease in Oakville

  • Neighbourhood: Ford
  • Major Intersection: Lakeshore/Arkendo
  • Full Address: 82 Arkendo Drive, Oakville, L6J 5T9, Canada, ON, Canada
  • Living Room: hardwood floor, Open Concept, O/Looks Frontyard
  • Family Room: hardwood floor, Fireplace, W/O To Patio
  • Kitchen: Stainless Steel Appl, Eat-In Kitchen, Centre Island
  • Amenities:
  • Taxes: $0.00 (null)
Living32 x 13 ft416 sq ft
Dining14 x 13 ft182 sq ft
Family17 x 11 ft187 sq ft
Kitchen17 x 13 ft221 sq ft
Primary18 x 13 ft234 sq ft
2nd Br12 x 11 ft132 sq ft
3rd Br15 x 11 ft165 sq ft
4th Br17 x 11 ft187 sq ft
5th Br12 x 10 ft120 sq ft
Rec33 x 16 ft528 sq ft

Similar homes for lease