By

Sign In
Sign In to view listing's details
×

22 Mcdevitt Lane in Caledon has been sold

MLS #:
W13010252
Type:
Att/Row/Twnhouse, 3-Storey
Approx. SQFT:
1500-2000
Basement:
Unfinished
3 3
2 30.05 x 65.62 ft lot
PROPERTY HISTORY
List Date List Price Last Status Sold Date Sold Price Days On Market
0000-00-00 $00000 Ter N/A N/A N/A
0000-00-00 $00000 Sld Feb 18, 2015 $479,900
0000-00-00 $00000 Exp N/A N/A N/A
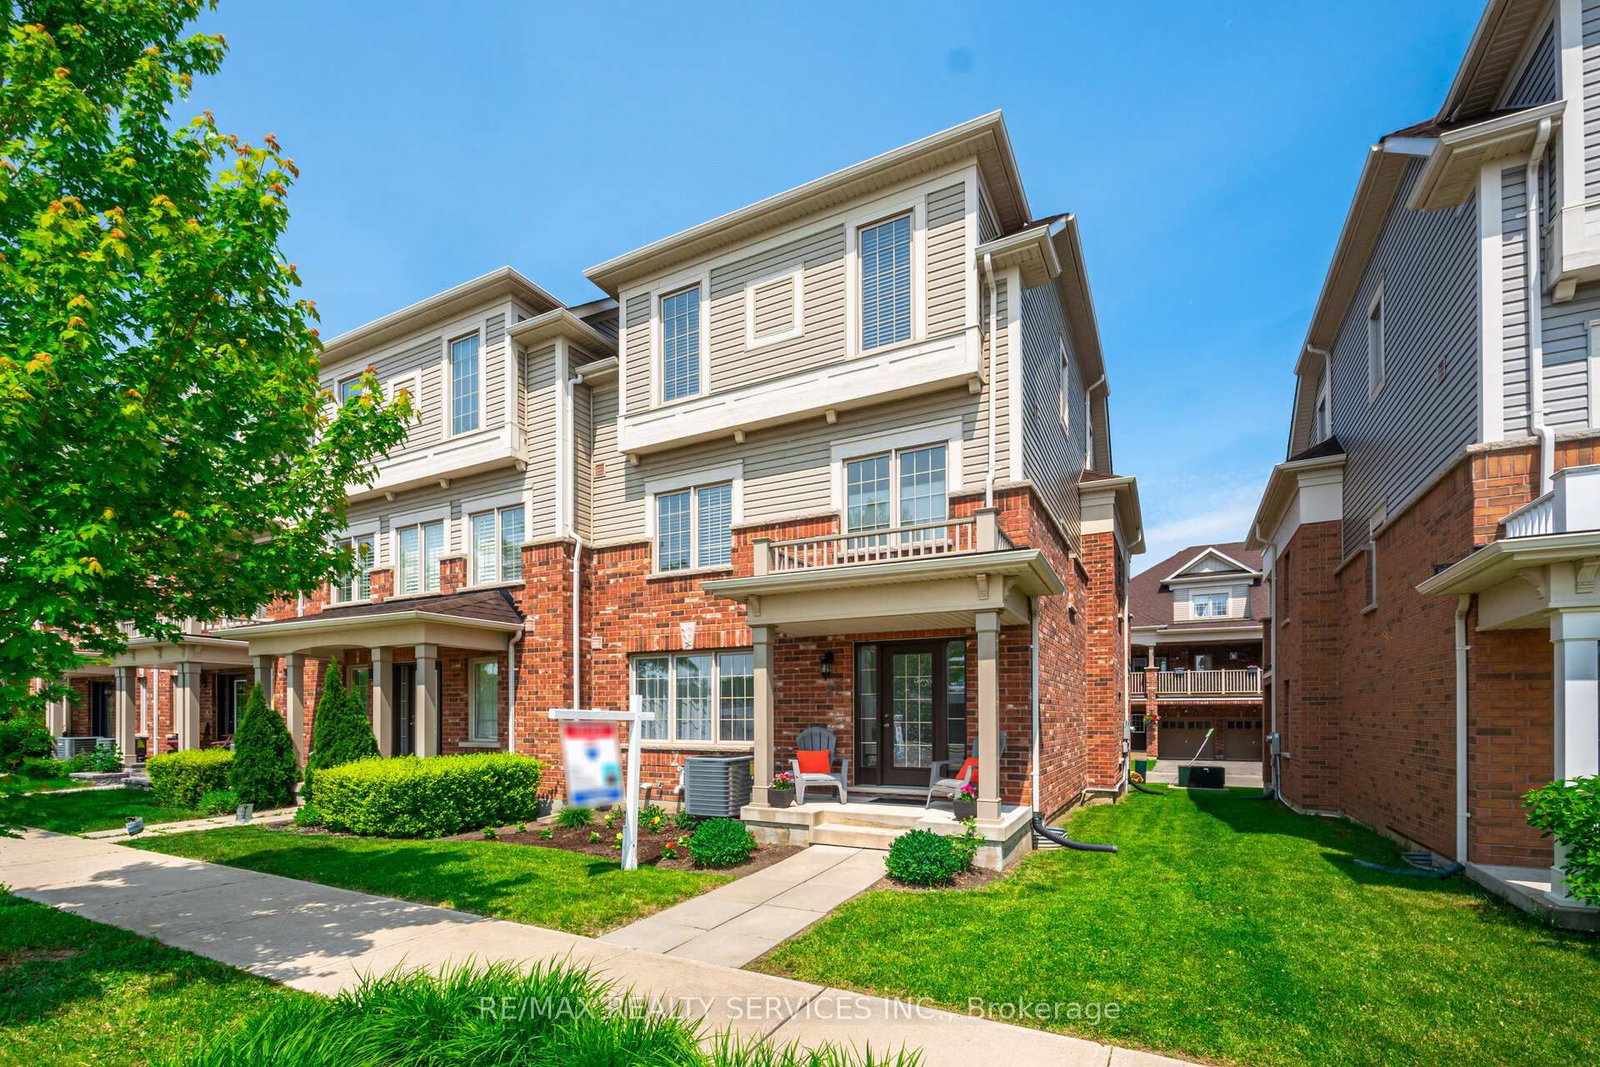
A Great Opportunity to Own an Executive Freehold ENDUNIT Townhouse with a Double Car Garage Situated in Caledon East's Family Friendly Pathway Community - Move In Ready! This Bright Well Maintained Home offers a Functional Open Concept Floor Plan with 9 ft ceilings and Boasts approx 1949 Sq Ft of Luxury Living Space. Features include an Upgraded Gourmet Kitchen with Stainless Steel Appliances, Granite Countertops, Centre Island, Breakfast Bar and a bonus Wall of Pantry Cupboards for Additional Storage Space. The Oversized Great Room is perfect for entertaining and allows for a Formal Dining Space with a Walkout to a Covered Balcony (22 ft X 10 ft). Hardwood Floors can be found on the Main Living area. The TWO(2) Car GARAGE offers home entry plus 2 Car Parking in the driveway. An Oak Staircase leads to the Upper Level featuring 3 Ample Sized Bedrooms - Primary with Ensuite (Sep Shower and Tub) and a Convenient Upper Floor Laundry. An Added Bonus is the Main Floor Family Room that could easily be Repurposed as a 4th Bedroom, Home office or Gym. Additional Storage can be found in the basement Level. Neutral Decor and Good Curb Appeal in a Great Accessible Location. Enjoy some of the Extensive amenities -only minutes away including the Caledon East Community Complex offering a Fitness Centre, Pool and Arena as well as Easy Access to Soccer and Baseball Fields and the Caledon Biking and Walking Trail System - Schools and Shopping nearby too! Show with Confidence!

WHAT'S YOUR HOME WORTH?

Click here to get an instant estimate and track its value over time.

  • Date Listed: Thursday, April 16, 2026
  • Listing Brokerage: Re/Max Realty Services Inc. - Disclaimer: The information contained in this listing has not been verified by Re/Max Realty Services Inc. and should be verified by the buyer.
  • Virtual Tour: View Virtual Tour for 22 Mcdevitt Lane
  • City: Caledon

    More 3 bedrooms homes for sale in Caledon

  • Neighbourhood: Caledon East
  • Major Intersection: Airport/Old Church
  • Full Address: 22 Mcdevitt Lane, Caledon, L7C 3S2, Canada, ON, Canada
  • Family Room: Laminate, Picture Window, Walk-Out
  • Kitchen: hardwood floor, Centre Island, Granite Counter
  • Amenities:
  • Taxes: $4,704.77 (2026)
Family14 x 10 ft140 sq ft
Kitchen12 x 15 ft180 sq ft
Great Rm24 x 15 ft360 sq ft
Primary14 x 11 ft154 sq ft
2nd Br10 x 12 ft120 sq ft
3rd Br9 x 10 ft90 sq ft