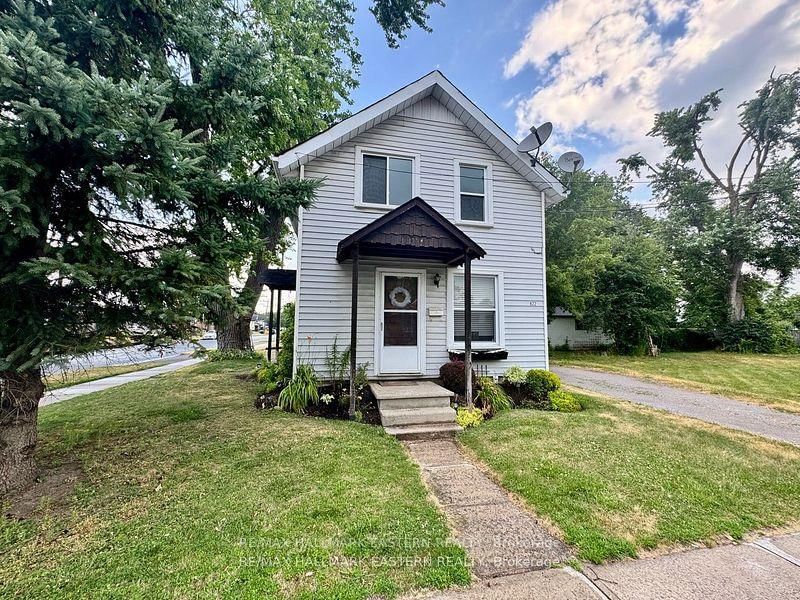
MLS #: T14187462Type: Duplex, 1 1/2 StoreyApprox. SQFT: 1100-1500Basement: Part Fin
2+22+2
40 x 100 ft lot
Located in one of the most sought-after, family-friendly neighbourhoods, this beautifully maintained legal duplex offers the perfect blend of character, natural light, and versatility. Featuring approximately 1,428 sq. ft. of above-grade living space, the property offers a spacious main residence with 1+2 bedrooms and 2 bathrooms, along with a fully self-contained second-floor apartment featuring 1 bedroom and 1 bathroom and an open concept living/dining area. Both units are move-in ready, making this an ideal opportunity for homeowners looking to generate rental income and offset their mortgage, multi-generational families seeking independent living arrangements, or investors looking to add a turnkey income property to their portfolio. Outside, enjoy the charm of established perennial gardens that add beauty and curb appeal to the property. Full of character and personality, with an abundance of natural light throughout, this inviting property offers exceptional potential in a highly desirable location. A rare opportunity you won't want to miss!
Listing Brokerage: Revel Realty Inc. - Disclaimer: The information contained in this listing has not been verified by Revel Realty Inc. and should be verified by the buyer.
Want to know more about TNE - Hill District?
Check out our Neighbourhood Guide and learn more about the schools, parks and people in this neighbourhood.





 Share


 2+2
 2+2
 40 x 100 ft lot