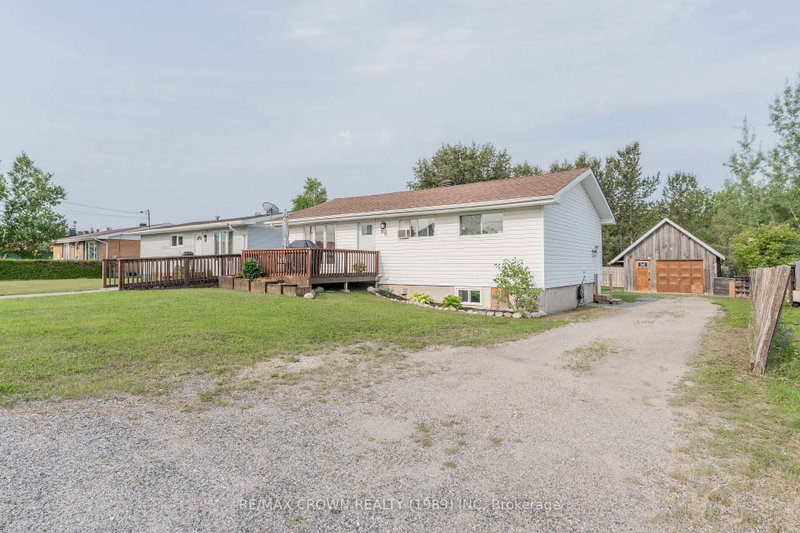
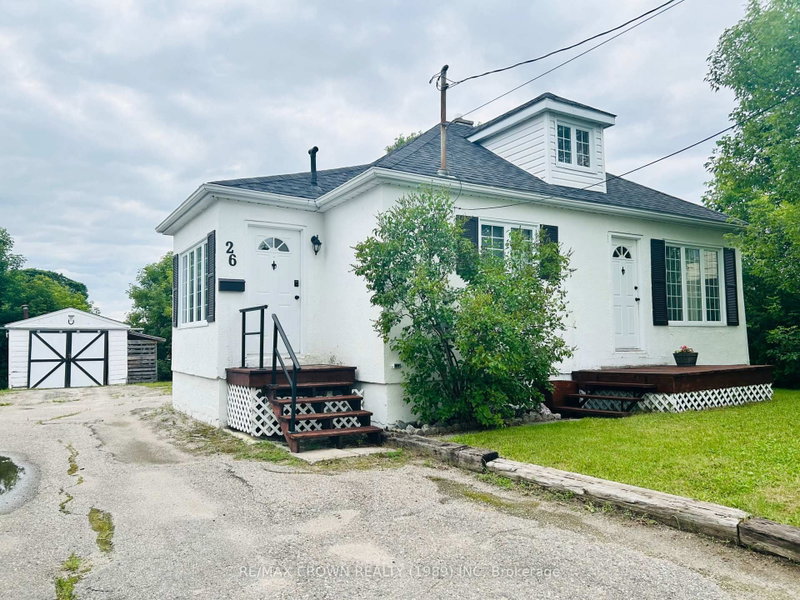
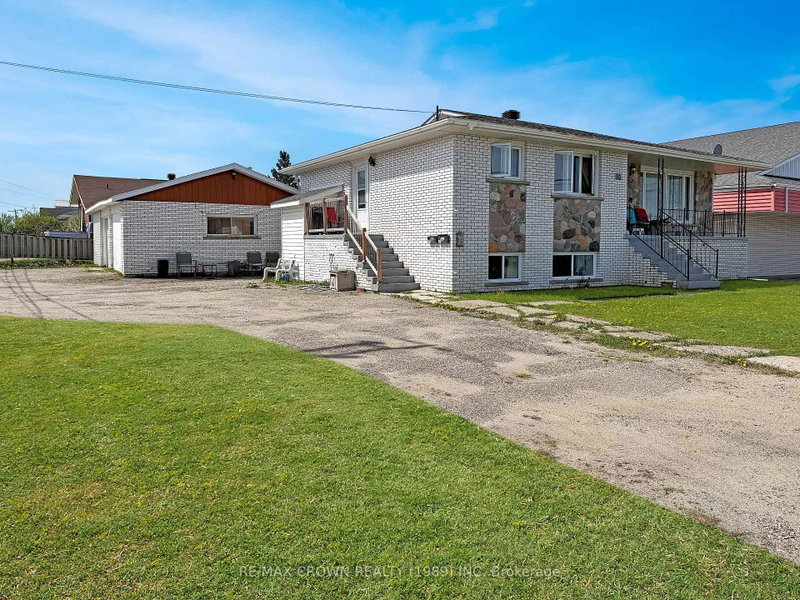
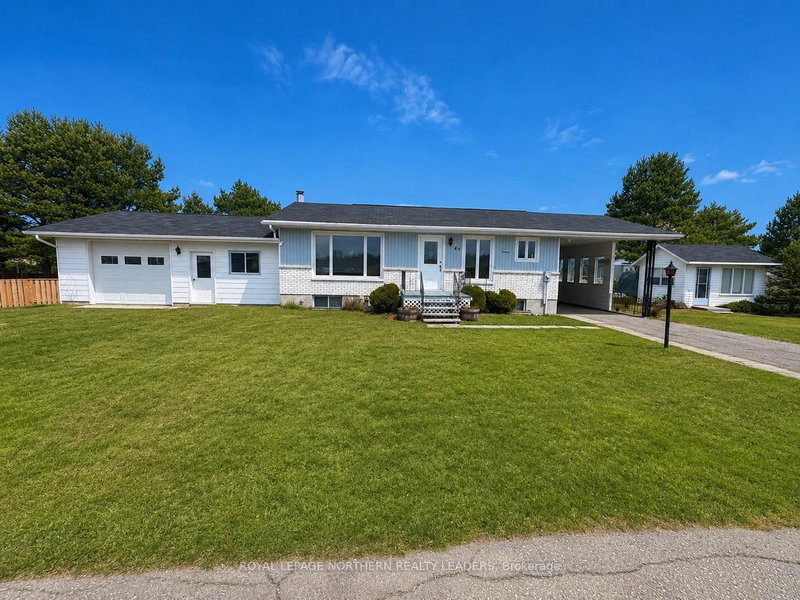
Set on a large corner lot, this two-bedroom bungalow offers comfortable living, plenty of outdoor space, and great potential. The detached 20 x 12 ft garage includes a 16 x 12 ft extension, providing versatile space for a workshop, storage, or hobbies.Inside, the main floor features a bright living area, a functional kitchen with a fridge, stove, and microwave included, and a conveniently located three-piece bathroom. A sun-filled porch adds to the home's charm, creating a welcoming space to enjoy natural light.The lower level offers a generous open area with possibilities for a family room, games room, or gathering space, along with the potential to create a third bedroom. A spacious laundry room, complete with a washer and dryer, provides additional storage and everyday convenience.Whether you're a first-time buyer, an investor, or looking for a cozy home with room to make it your own, this property offers plenty of possibilities, both inside and out.
Listing Brokerage: Royal Lepage Northern Realty Leaders - Disclaimer: The information contained in this listing has not been verified by Royal Lepage Northern Realty Leaders and should be verified by the buyer.





 Share


 2
 2
 1
 55 x 92 ft lot