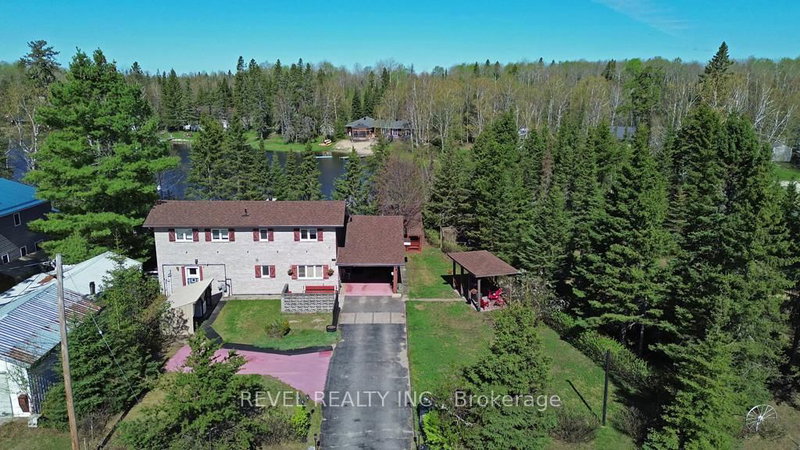
MLS #: T14112160Type: Detached, Bungalow-RaisedApprox. SQFT: 2000-2500Basement: Fin W/O
2+12+1
2164.5 x 190.25 ft lot
PROPERTY HISTORY
List Date
List Price
Last Status
Sold Date
Sold Price
Days On Market
0000-00-00
$00000
Exp
N/A
N/A
N/A
0000-00-00
$00000
Exp
N/A
N/A
N/A
Enjoy year-round waterfront living just 15 minutes from Iroquois Falls and 45 minutes from Timmins. This well-maintained 2,144 sq. ft. raised bungalow (1997) sits on a private 0.6-acre lot in a quiet bay on Nellie Lake.The open-concept kitchen, living, and dining area opens to a front deck with stunning sunset views, while the covered porch overlooks the lake. The primary bedroom features a walk-in closet and ensuite. A walk-out basement offers a spacious rec room with a gas fireplace and pool table-perfect for entertaining.Outside, you'll find a 25' x 20' detached double garage and a 20' x 21' workshop. Recent updates include 2024 shingles, a 47-ft drilled well (2008, flushed in 2024), a natural gas Generac generator, and a basement bathroom roughed in for a future shower.Beautifully landscaped with a fire pit and exceptional privacy, this property is the perfect four-season home or cottage.
Listing Brokerage: Royal Lepage Northern Realty Leaders - Disclaimer: The information contained in this listing has not been verified by Royal Lepage Northern Realty Leaders and should be verified by the buyer.





 Share


 2+1
 2+1
 2
 164.5 x 190.25 ft lot