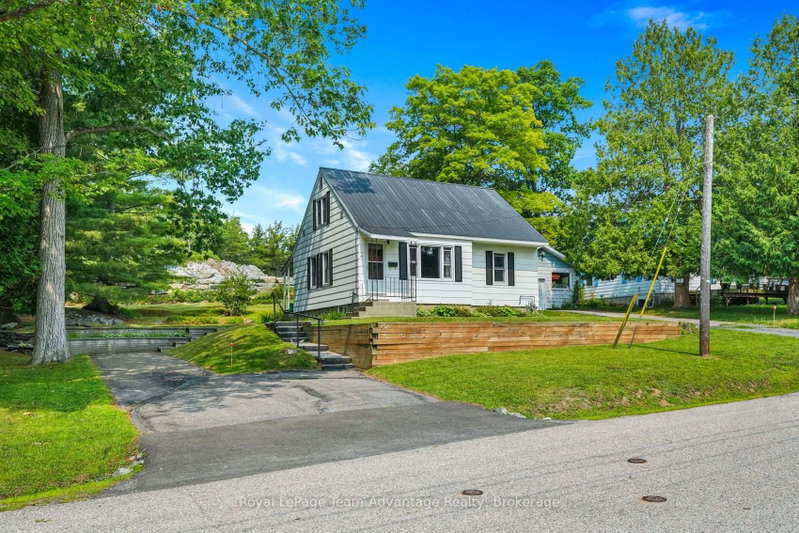
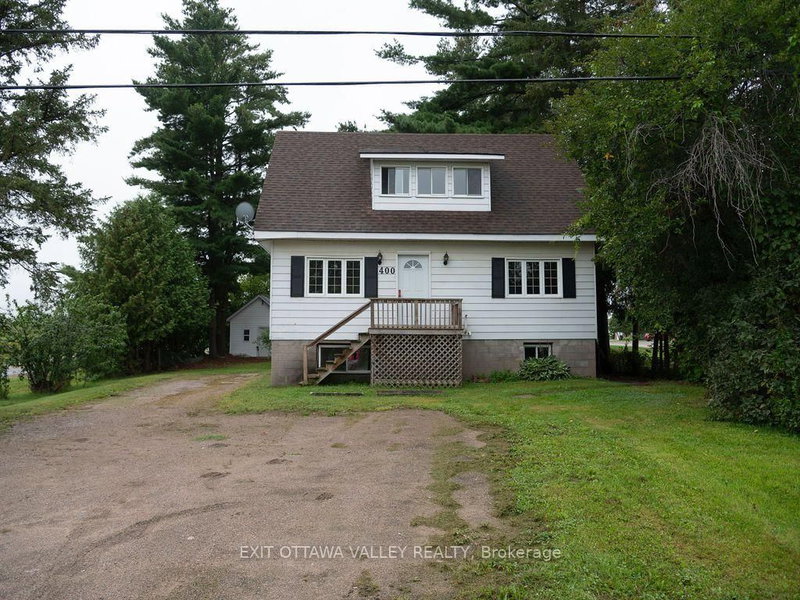
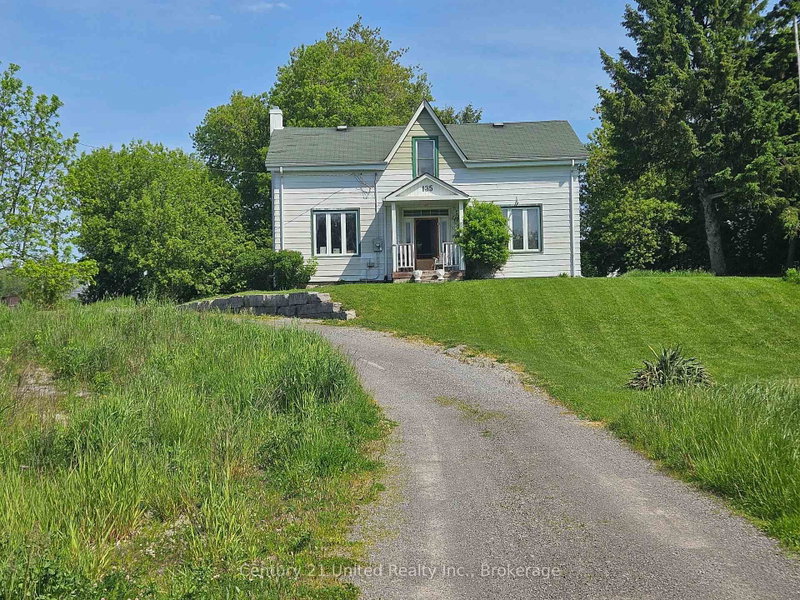
Visit REALTOR website for additional information.Well maintain house for big family, very solid and well built.Close and walkable to beach, park for kids, trails, Northern college, all schools at corner up to grade 8, nice street with good neighbors,The trees feel like you are in a rural environment, sit with family in front of garage under the tree, great for the shade after a hot day.This house offers up to 6 bedrooms, 3 full washrooms plus one 2 pieces in master bedroom.Basement: Basement with high ceiling let lots of light in on South Side which is Front of house.Half of the basement can be use as a parental apartment for family or 2 extra bedrooms with washroom and a small kitchenette for homework ect. Laundry with stainless vanity, macerating toilet and Sauna shower. Extra room for guess or tv room or another bedroom.Main Floor: Large living room with hardwood, floor, Kitchen , Bedroom hardwood floor, Mudroom with large closet or can be use as another bedroom. Washroom with standalone bath tub2nd Floor : Large master bedroom with 2 pieces washroomOutside : Garage with hydro that can fit 4 4 Wheelers with storage.Sitting space at back with one extra parking for a fishing boat ect. 3 cars can park in driveway.
Listing Brokerage: Pg Direct Realty Ltd. - Disclaimer: The information contained in this listing has not been verified by Pg Direct Realty Ltd. and should be verified by the buyer.





 Share
Share


 4
4 4
4 1
1 50 x 94 ft lot