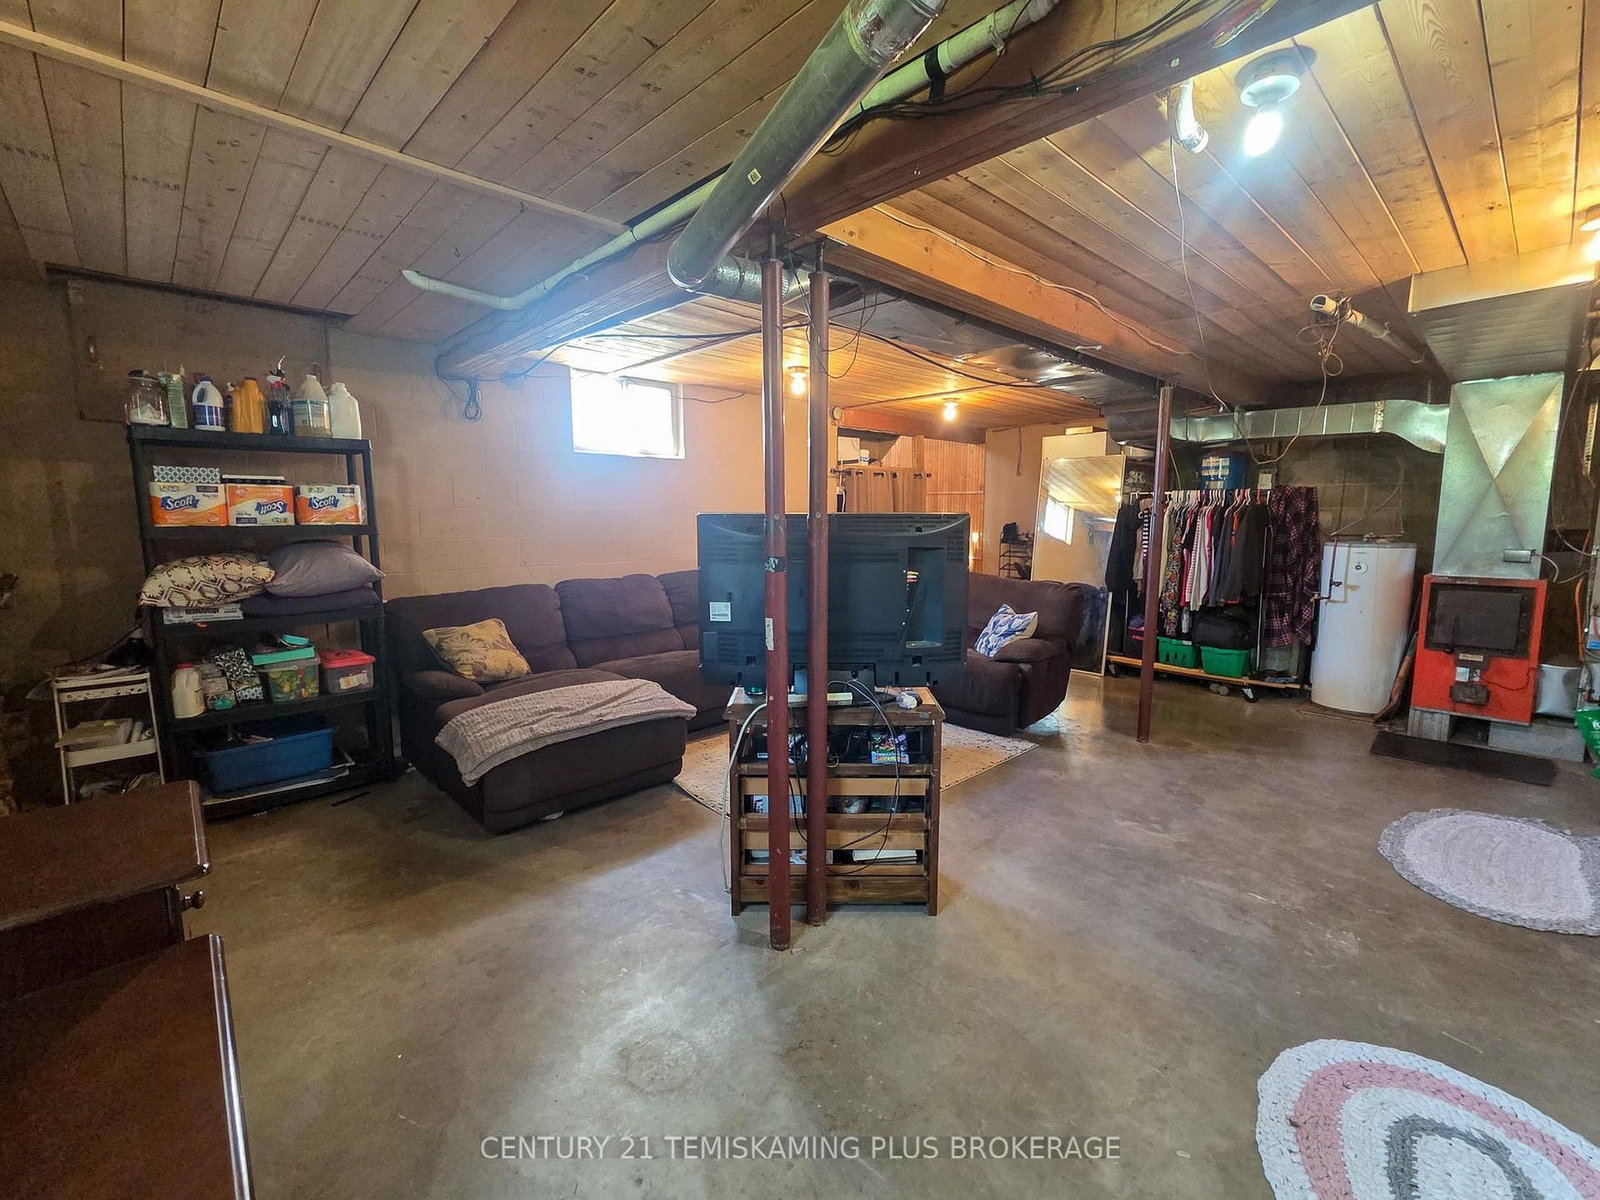
MLS #: T13824708Type: Detached, 1 1/2 StoreyApprox. SQFT: 1100-1500Basement: Part Fin
22
2255 x 181 ft lot
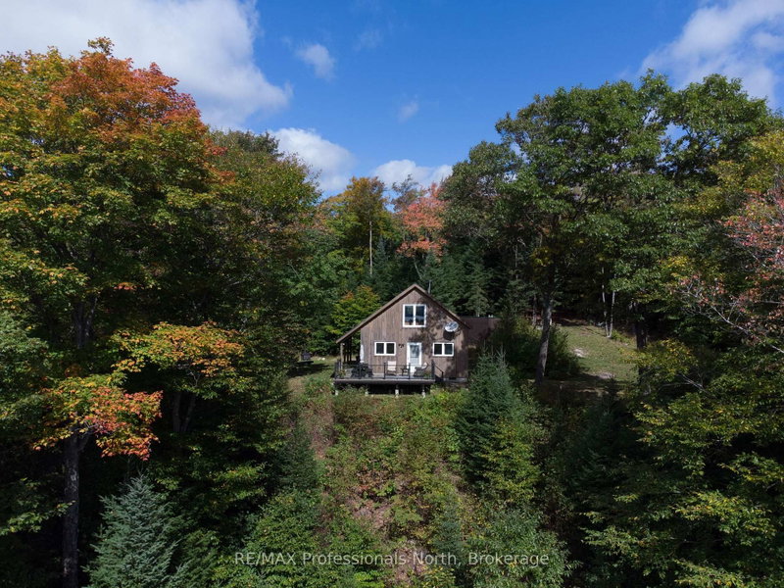
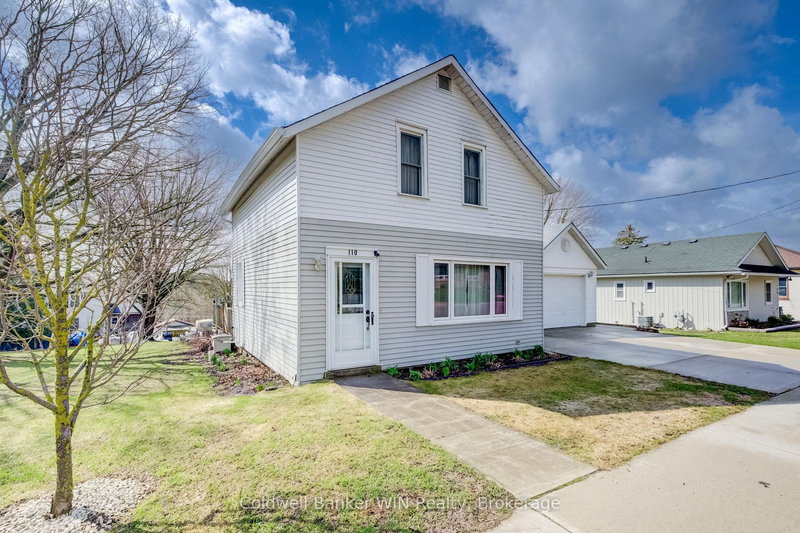
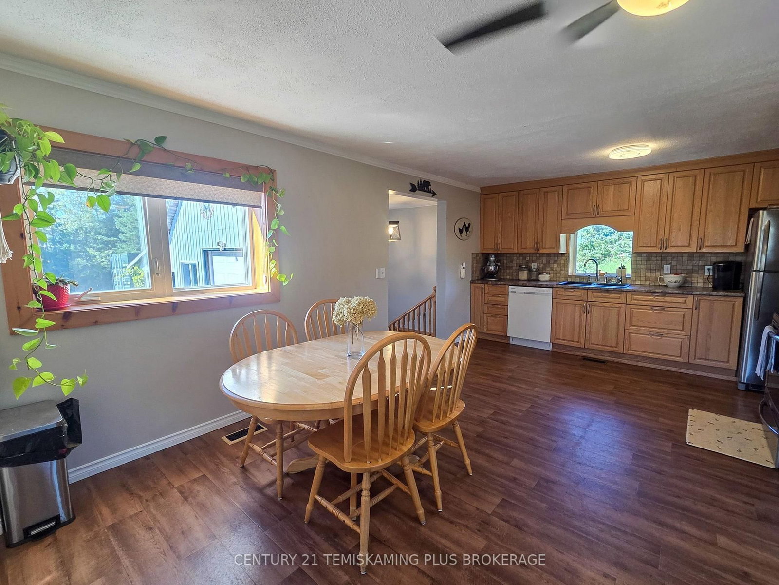
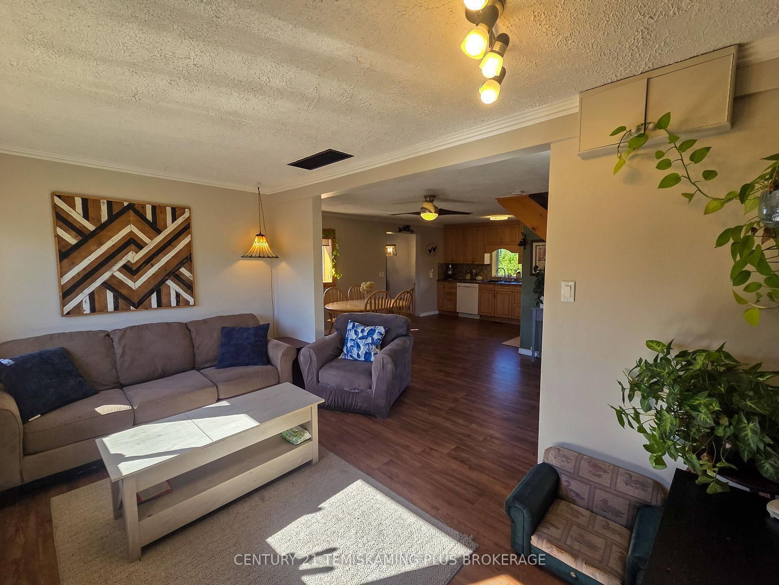
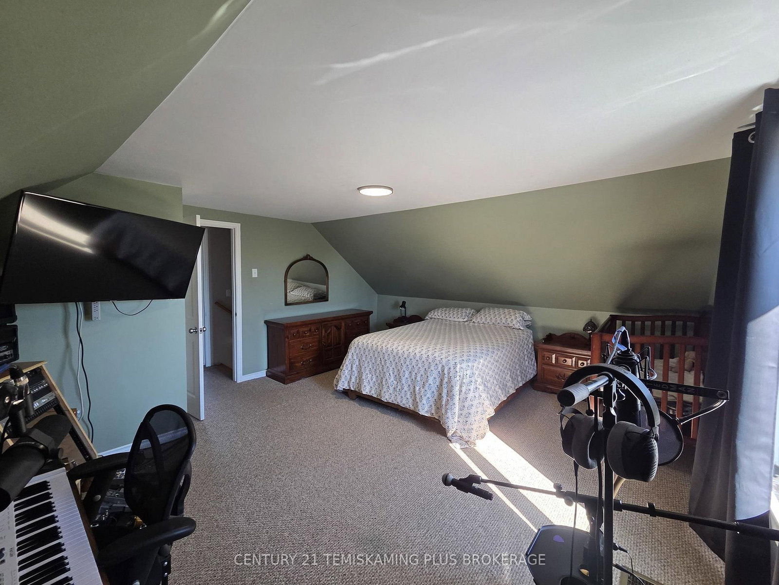
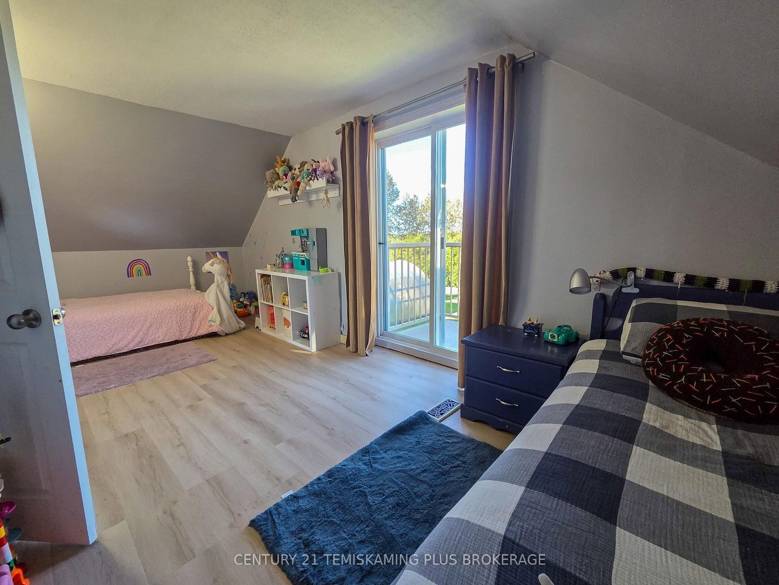
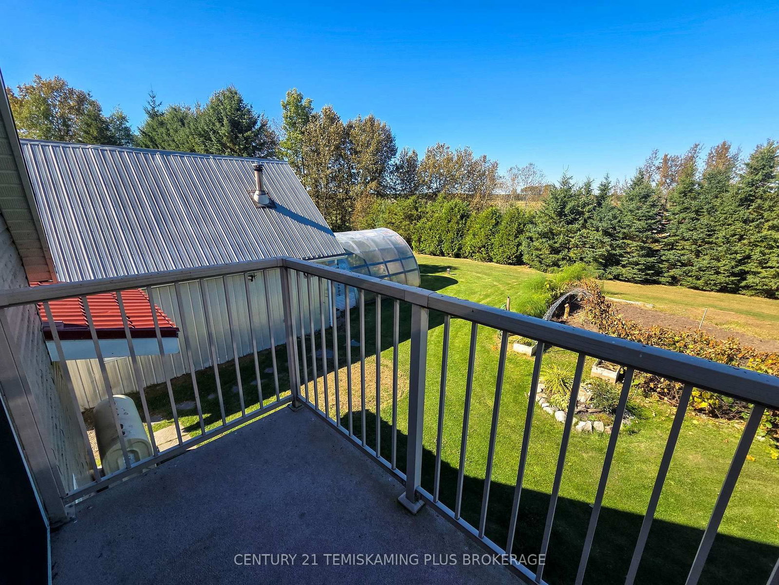
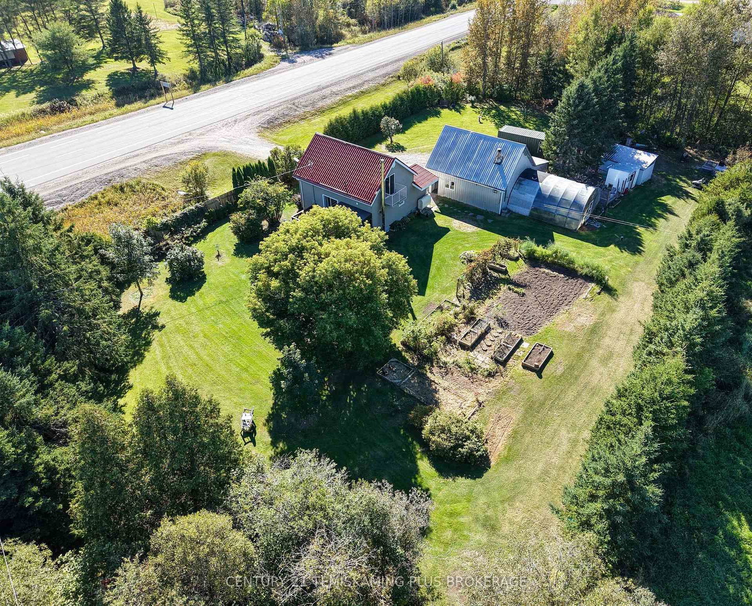
Warm, cute, cozy, and functional! This inviting 2-bedroom, 1-bathroom home features an open-concept main floor that creates a bright, comfortable, and welcoming space for everyday living. Both bedrooms are impressively spacious with one with walk-out patio overlooking the backyard, offering plenty of room to settle in and make the space your own. Outside, you'll find a spacious heated shop with plenty of room for vehicles, tools, storage, hobbies, or year-round projects. Garden enthusiasts will appreciate the impressive 24' x 20' greenhouse, providing plenty of space to grow and make the most of the gardening season. The backyard is surrounded by tall trees, creating a private and peaceful setting while still offering plenty of usable space. A beautiful mature tree adds even more character and privacy without taking away from the open feel of the yard, making it a great spot for relaxing, entertaining, or gathering with family and friends. With spacious bedrooms, open-concept living, a heated shop, large greenhouse, and private backyard, this charming property brings together comfort, character, and functionality in one inviting package!
Listing Brokerage: Century 21 Temiskaming Plus Brokerage - Disclaimer: The information contained in this listing has not been verified by Century 21 Temiskaming Plus Brokerage and should be verified by the buyer.
Schedule a private showing of this property with an experienced member of our team.
TIM - Outside - Rural GUIDE
Want to know more about TIM - Outside - Rural?
Check out our Neighbourhood Guide and learn more about the schools, parks and people in this neighbourhood.





 Share
Share













 2
2 2
2 2
2 255 x 181 ft lot