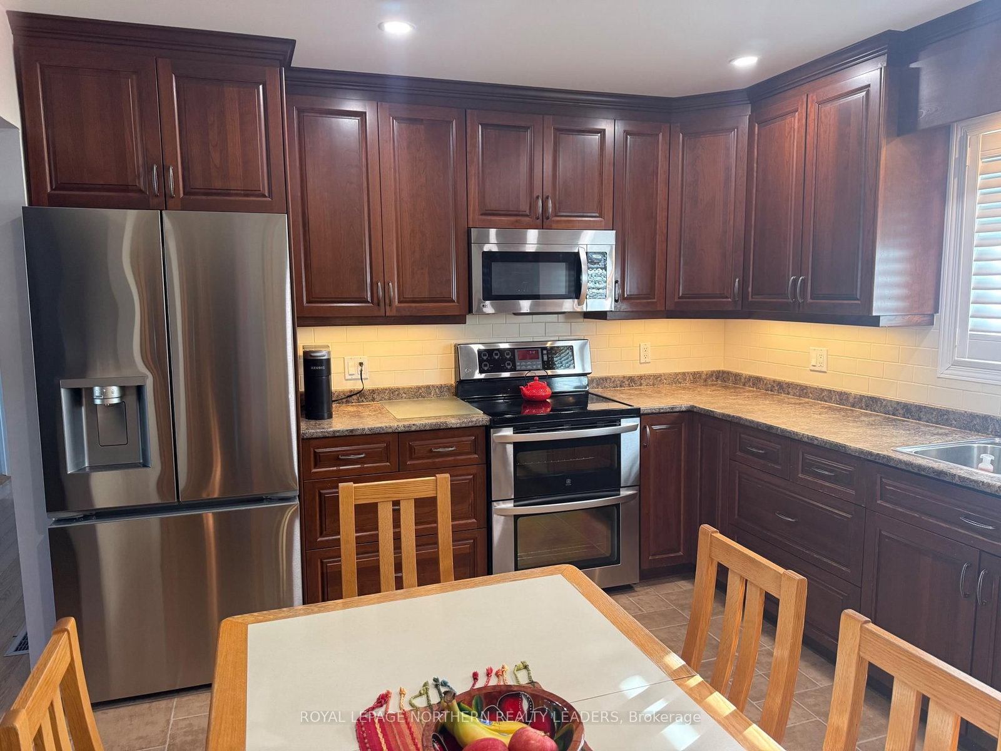
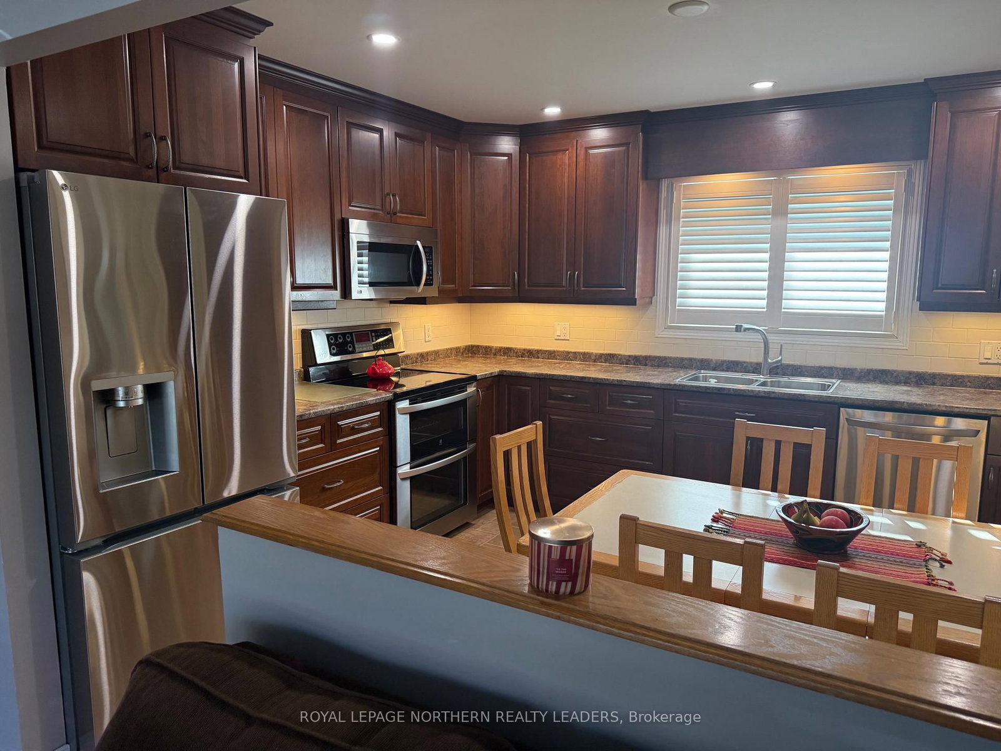
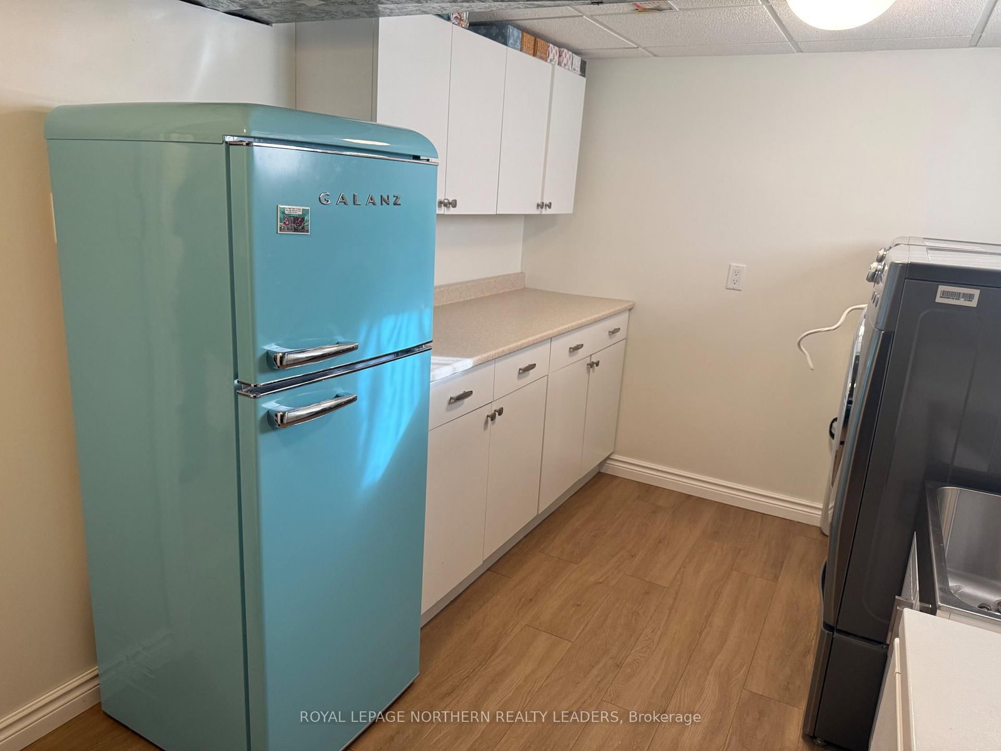
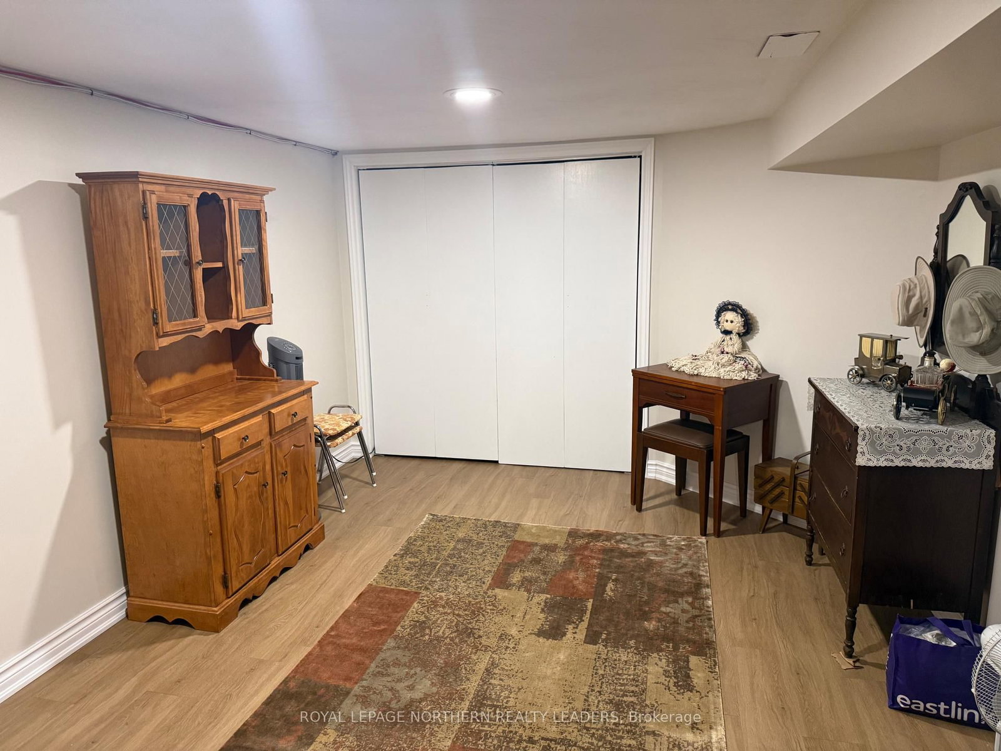
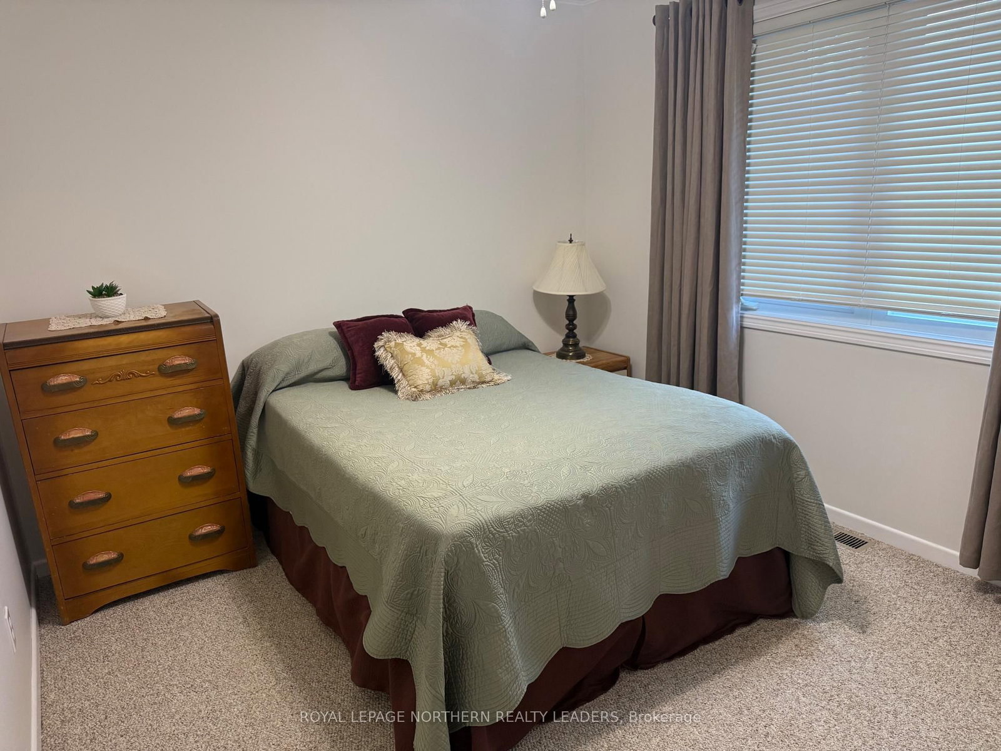
Welcome to a beautiful versatile property located in a quiet, highly desirable neighbourhood. Just one block from conservation trails and within walking distance of the hospital, this property offers a great combination of space, location, and flexibility for families, multi-generational living. The main residence features 3 bedrooms, 2 bathrooms, a finished recreation room, and a spacious 22' x 23' attached double garage. The garage also features a convenient rear door providing direct access to the backyard. Above the garage, you'll find a separate 2-bedroom apartment, offering excellent flexibility for extended family, an in-law suite, guests, or independent living. Set on a generous 76' x 112' lot, the property features a large, fully fenced backyard with a 20' x 16' two-tier deck, providing plenty of space for entertaining, children and pets, gardening, or simply enjoying the outdoors. A well-located and versatile property offering multiple living options, generous outdoor space, and excellent functionality in a desirable neighbourhood.
Listing Brokerage: Royal Lepage Northern Realty Leaders - Disclaimer: The information contained in this listing has not been verified by Royal Lepage Northern Realty Leaders and should be verified by the buyer.





 Share
Share












 5
5 5
5 2
2 76 x 112.5 ft lot