By

Sign In
Sign In to view listing's details
×

89 Second Street E in Kirkland Lake has been sold

MLS #:
T13777414
Type:
Detached, 2-Storey
Approx. SQFT:
2000-2500
Basement:
Full, Part Bsmt
3 3
4 50 x 120 ft lot
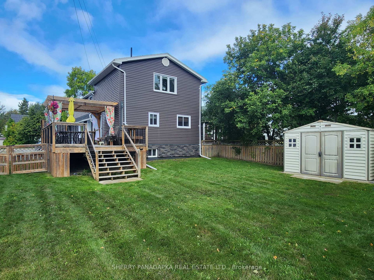
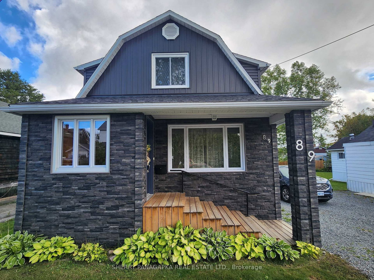
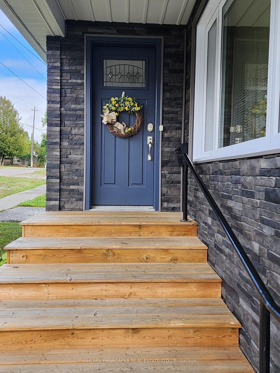
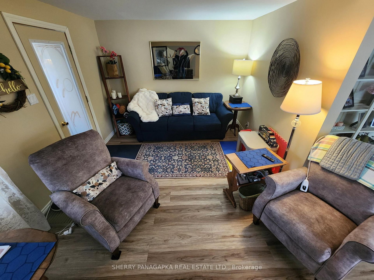
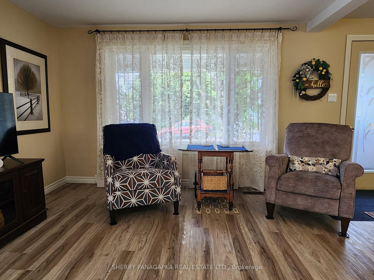
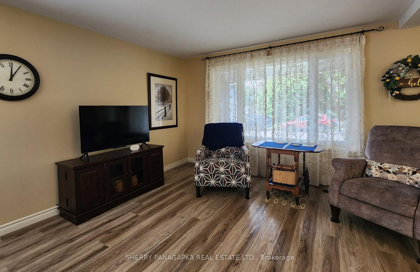
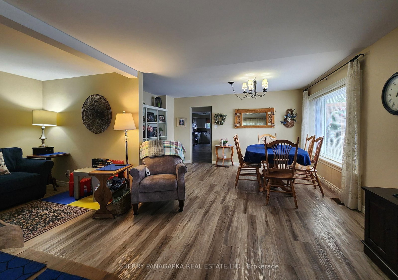
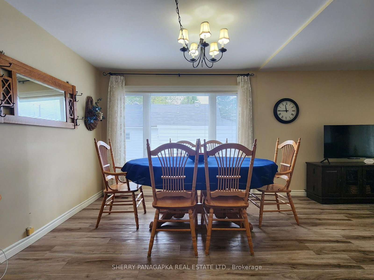
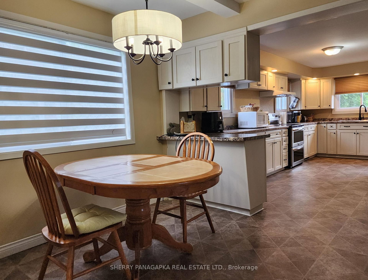
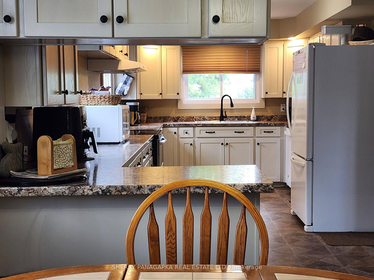
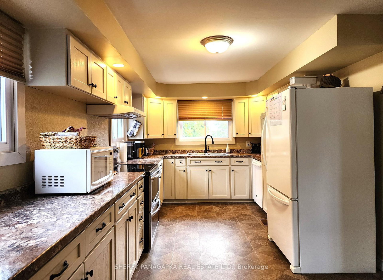
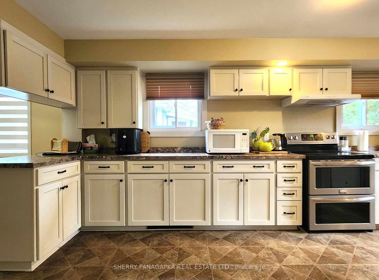
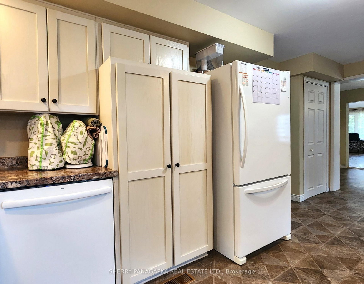
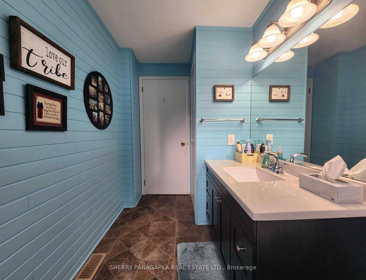
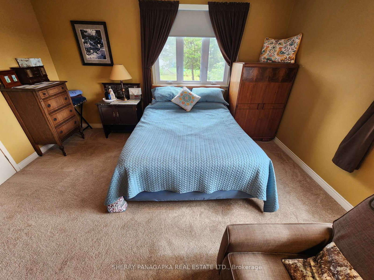
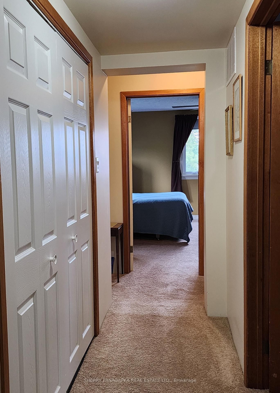
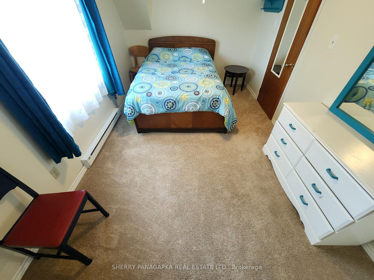
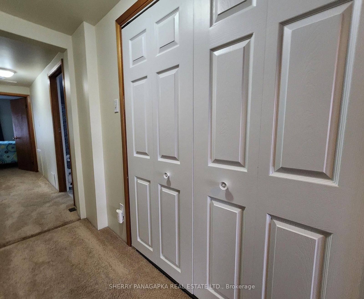
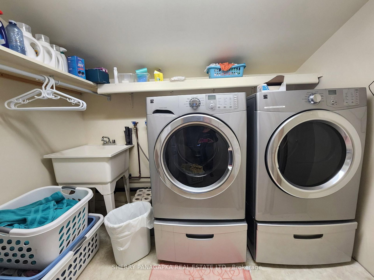
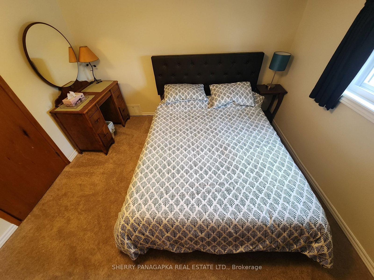
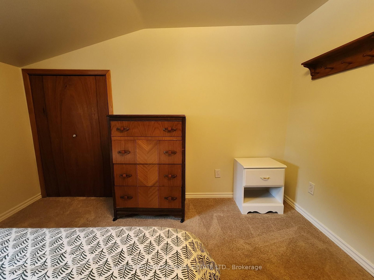
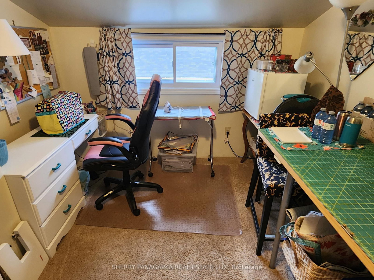
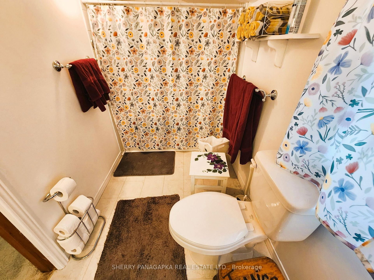
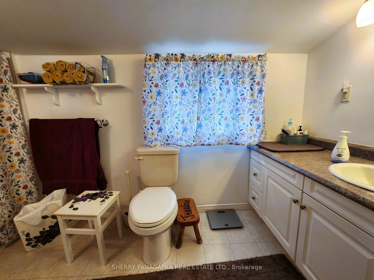
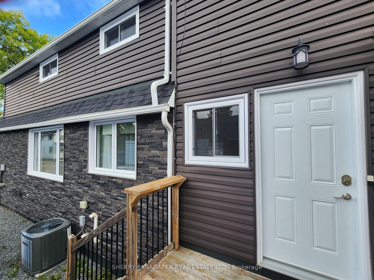
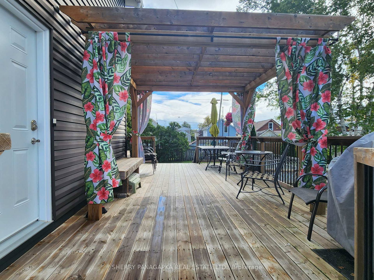
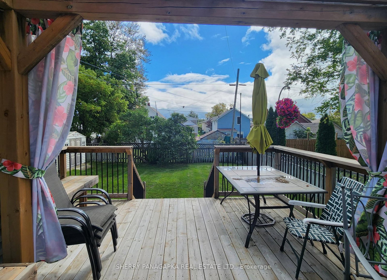
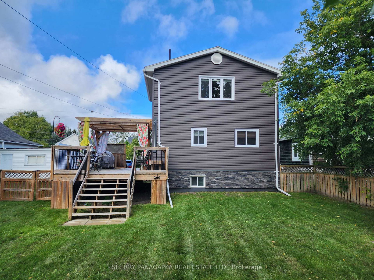
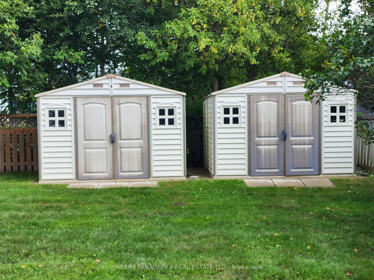
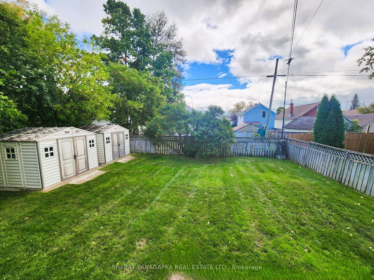
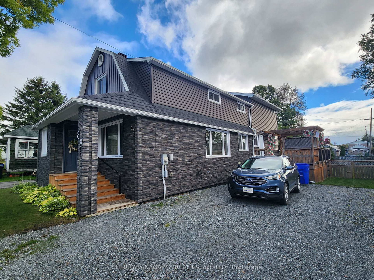
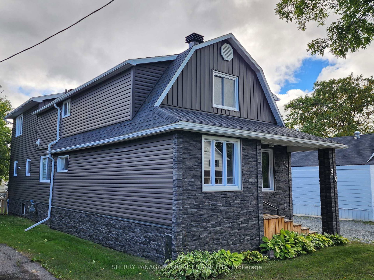
FANTASTIC 3 BEDROOM + 1.5 BATHROOM FAMILY HOME with many updates. This 1.75 storey home has just 2000 sq ft of living space. The main level features an L-Shaped living & dining room, office space & 2 Piece bathroom. You will fall in love with the fantastic spacious kitchen & eat-in space with loads of counter, cupboard & storage space. On the second level you will find a generously-sized primary bedroom with double closets, laundry closet, 4 piece bathroom & 2 more bedrooms. The current sewing room could become a 4th bedroom. The full unfinished basement would be the perfect place for home gym or rec room. There is a large deck with pergola, large full fenced-in backyard with 2 storage sheds. The driveway can comfortably park 4 vehicles. 2020 Roof Shingles. 2021 Gas Forced Air Furnace & Central Air Unit. Ideally located a short walk to the Joe Mavrinac Community Complex & to many of our local schools.

WHAT'S YOUR HOME WORTH?

Click here to get an instant estimate and track its value over time.

  • Date Listed: Saturday, September 12, 2026
  • Listing Brokerage: Sherry Panagapka Real Estate Ltd. - Disclaimer: The information contained in this listing has not been verified by Sherry Panagapka Real Estate Ltd. and should be verified by the buyer.
  • City: Kirkland Lake

    More 3 bedrooms homes for sale in Kirkland Lake

  • Neighbourhood: Kirkland Lake
  • Major Intersection: Allen Avenue
  • Full Address: 89 Second Street E, Kirkland Lake, P2N 1R8, Canada, ON, Canada
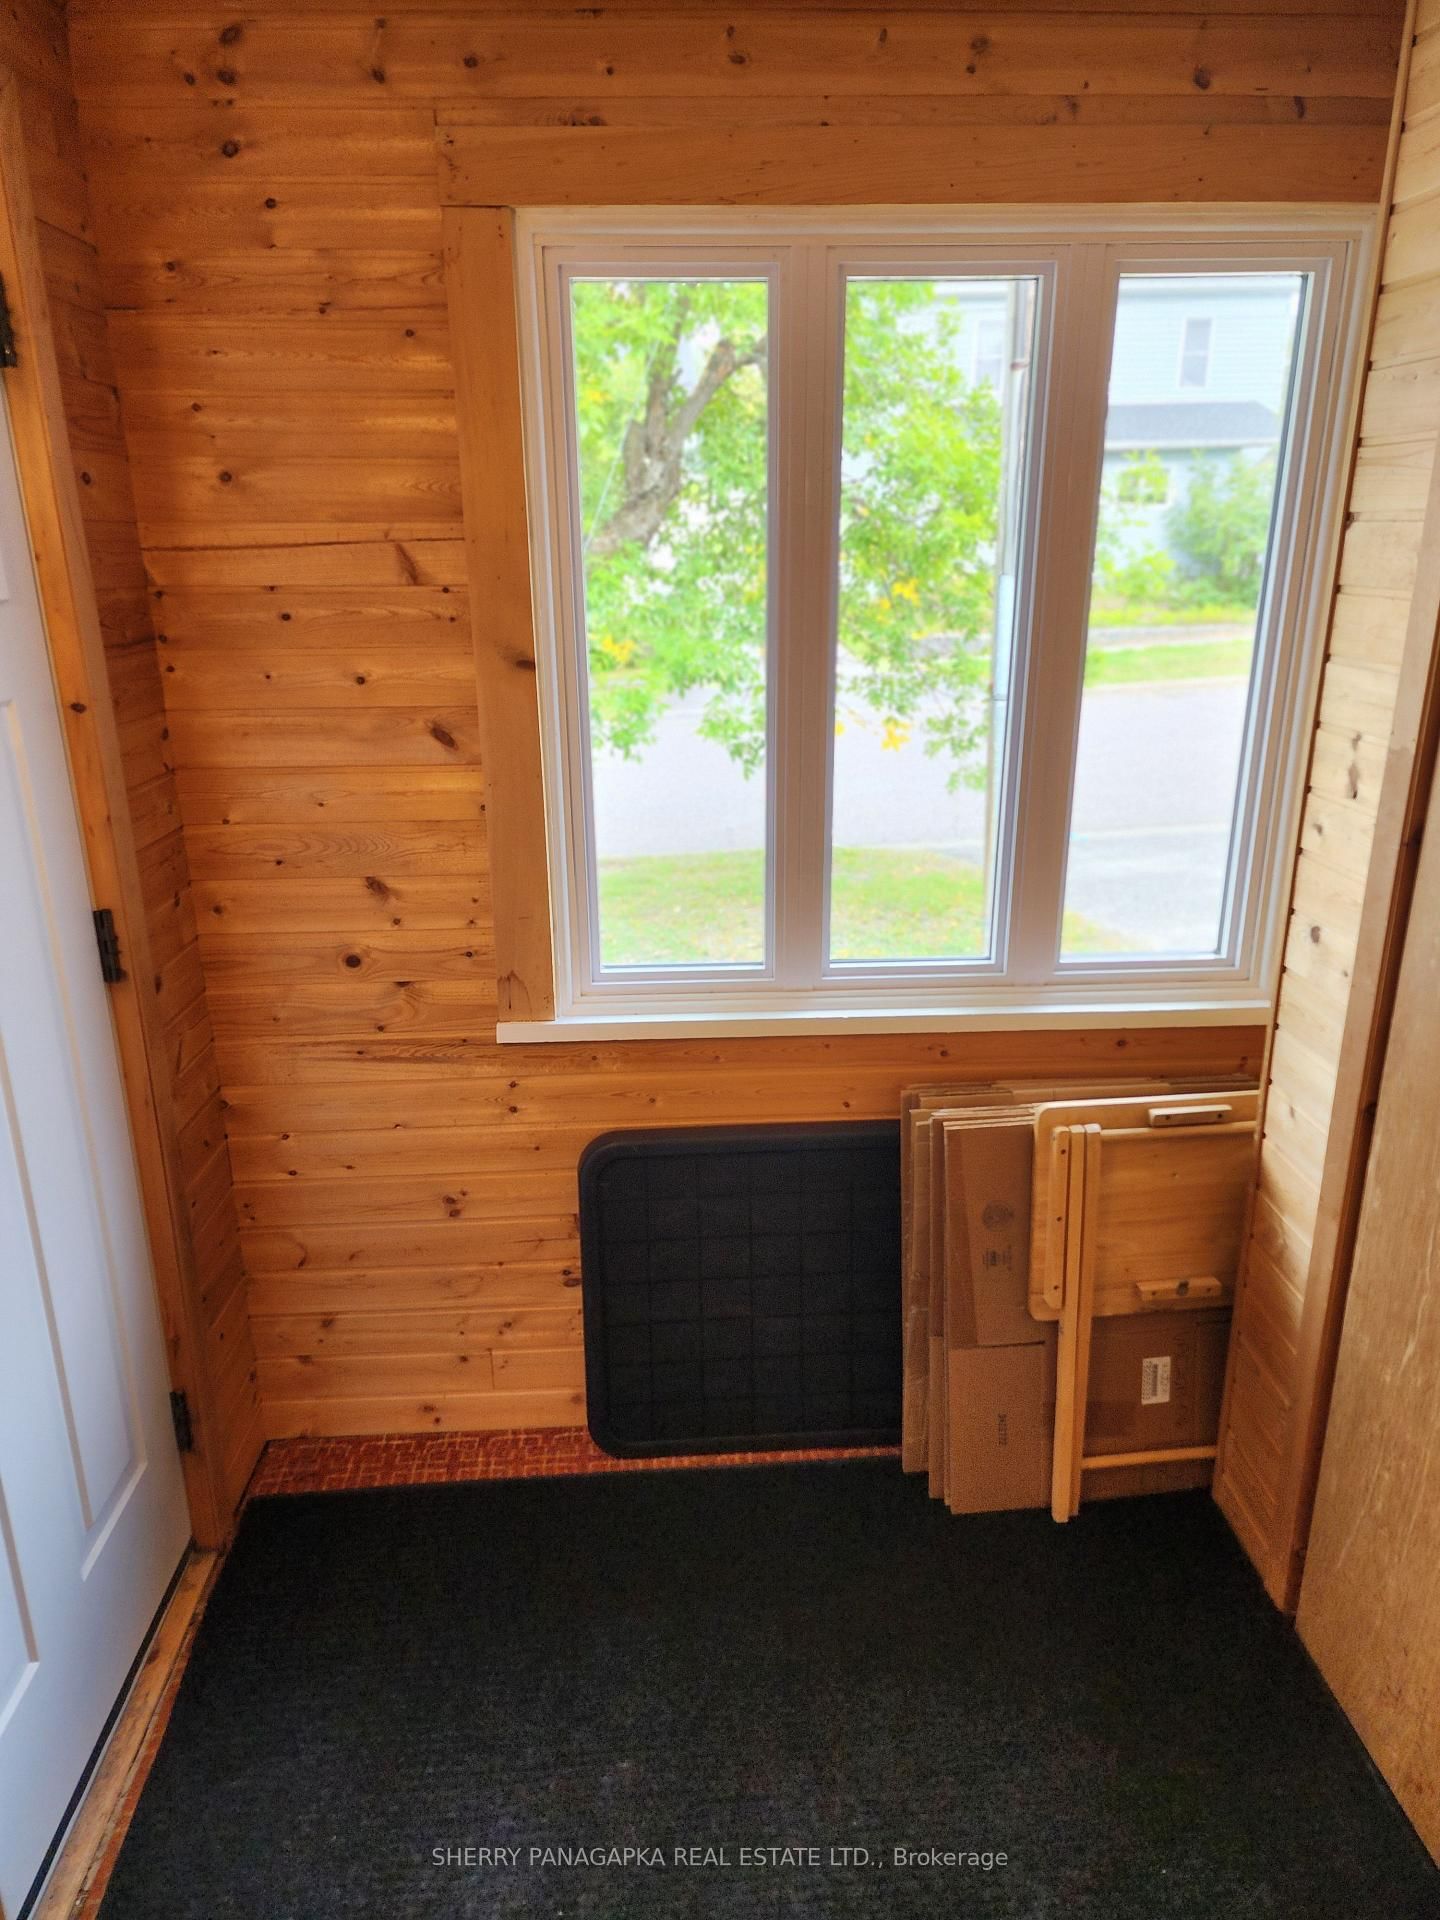
  • Living Room: W/O To Porch, Combined W/Dining
  • Kitchen: Combined W/Dining, B/I Dishwasher, Breakfast Bar
  • Family Room: Unfinished
  • Amenities:
  • Taxes: $3,789.83 (2026)
Other6 x 5 ft30 sq ft
Living19 x 10 ft190 sq ft
Dining13 x 10 ft130 sq ft
Kitchen19 x 10 ft190 sq ft
Office9 x 7 ft63 sq ft
Bathroom10 x 6 ft60 sq ft
Primary17 x 14 ft238 sq ft
2nd Br11 x 9 ft99 sq ft
3rd Br11 x 105 ft1155 sq ft
Bathroom7 x 5 ft35 sq ft
Laundry8 x 5 ft40 sq ft
Utility19 x 31 ft589 sq ft
Family17 x 16 ft272 sq ft


Similar homes for sale