MLS #: T13739902Type: Detached, BungalowApprox. SQFT: 700-1100Basement: Full, Crawl Space
66
167.77 x 171.09 ft lot
PROPERTY HISTORY
List Date
List Price
Last Status
Sold Date
Sold Price
Days On Market
0000-00-00
$00000
Exp
N/A
N/A
N/A
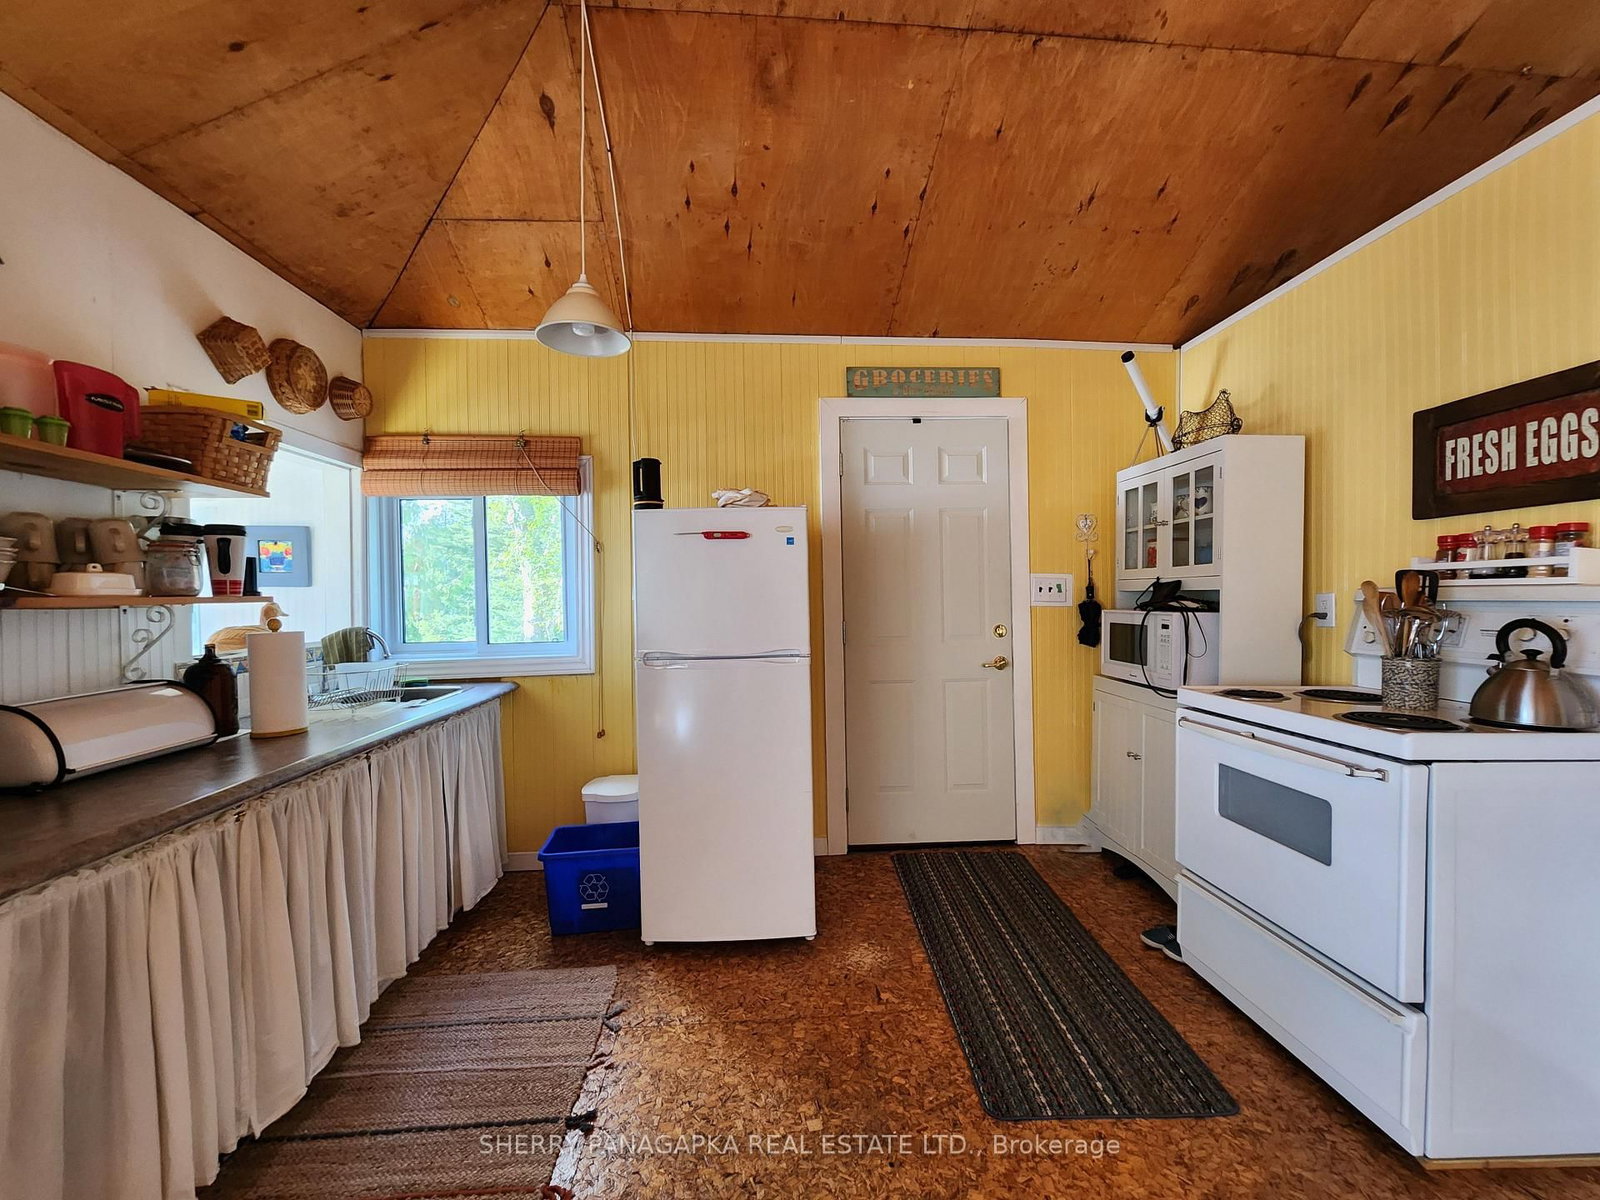
2 CHARMING COTTAGES + 167 ft OF PRISTINE SANDY SHORELINE ON BEAUTIFUL KENOGAMI LAKE. Drive into a private forested double lot where two charming cottages are tucked away. The furnished White Cottage has 900 Sq Ft of living space, 3 Bedrooms + 4 PC Bathroom (holding tank) , open-concept L-shaped living space & a large deck, yard. Roof Shingles: 6 years of age. The 714 Sq Foot Grey cottage features a cheerful open concept living space with high ceilings, 3 bedrooms, 3 PC Bathroom with compost toilet and amazing window views of the waterfront. The storage shed houses the hot water tank. Grey Water System. Finally, there is the shoreline (owned shoreline allowance) with beachy sand & nice water shoreline. The shoreline in the listing is in metric 51.14 m or 167.77 ft (give or take) What an amazing place to gather family & friends. Your peaceful paradise awaits you.
Listing Brokerage: Sherry Panagapka Real Estate Ltd. - Disclaimer: The information contained in this listing has not been verified by Sherry Panagapka Real Estate Ltd. and should be verified by the buyer.





 Share
Share




 6
6 6
6 167.77 x 171.09 ft lot