MLS #: T13723370Type: Detached, OtherApprox. SQFT: 1100-1500Basement: Full
2+12+1
30 x 100 ft lot
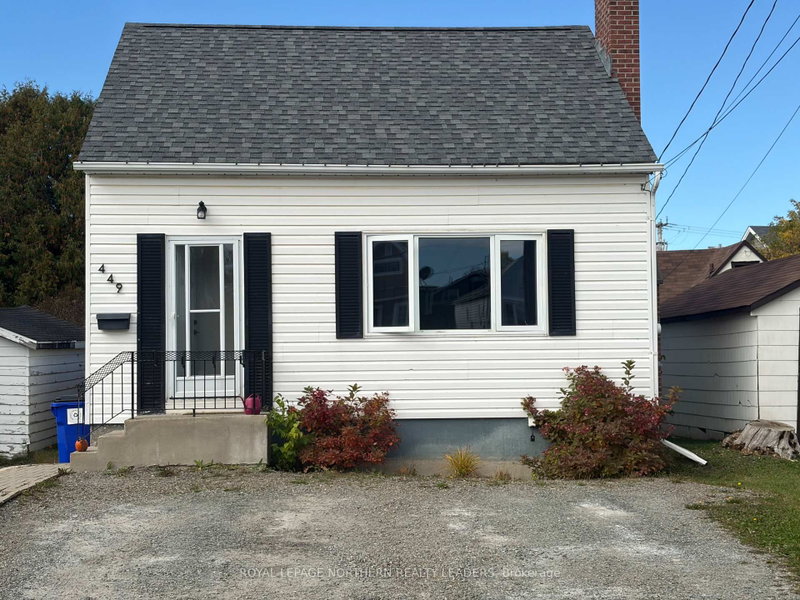
Welcome to this charming 1.75-storey home, located within walking distance of the hospital and Gillies Lake. Offering a functional layout with a feel of comfort throughout the spaces. This home features 2 bedrooms on the second level and a third bedroom in the basement. Also upstairs, a three-piece bathroom while in the basement, a two-piece bathroom with the potential to be finished into a full bathroom. Enjoy the convenience of no carpet throughout the home, along with central air conditioning and central vacuum. Outside, the fully fenced backyard provides a great space to entertain featuring a fair size deck and a dedicated fire pit area, perfect for summer evenings with family and friends. Hydro is available in the storage shed out back as well. This home is great for those starting out, working at the hospital or even those looking to downsize without having to do an immense amount of work.
Listing Brokerage: Claimpost Realty Ltd - Disclaimer: The information contained in this listing has not been verified by Claimpost Realty Ltd and should be verified by the buyer.





 Share


 2+1
 2+1
 30 x 100 ft lot