By

CALL
TOUR PROPERTY
×

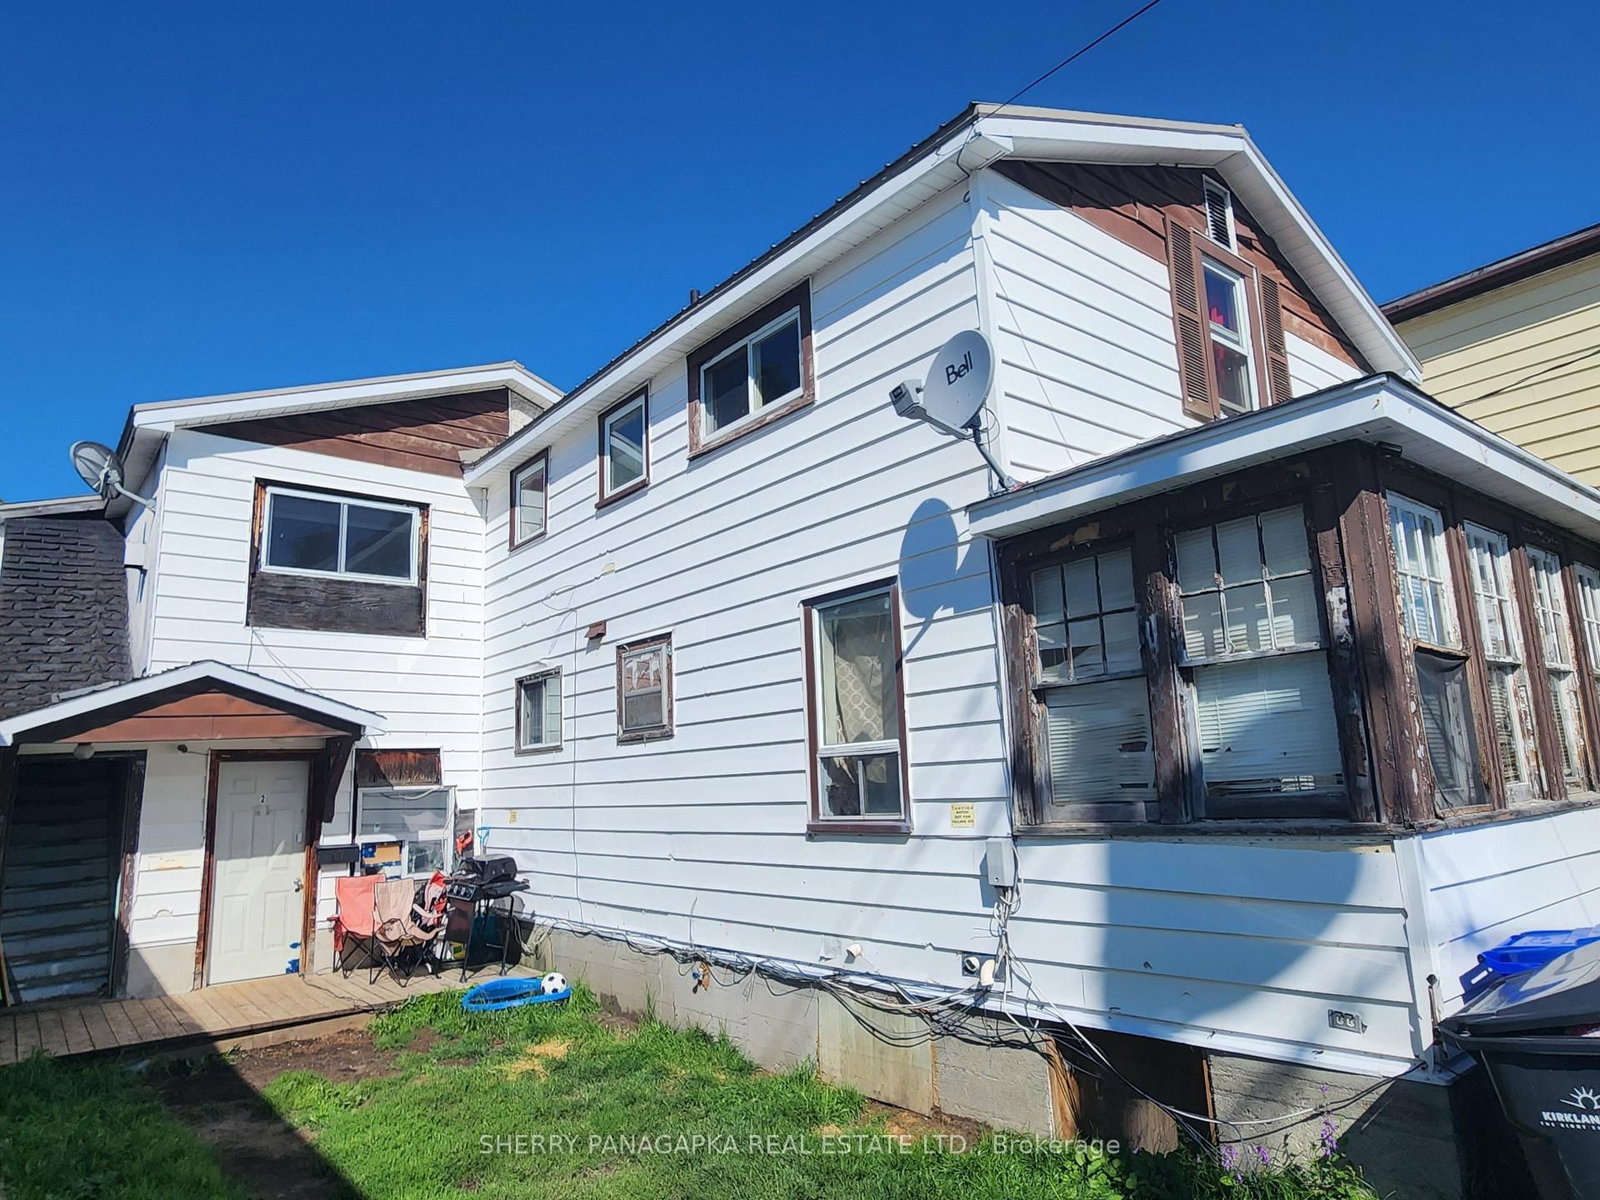
103 Carter Avenue in Kirkland Lake for sale

MLS #:
T13695778
Type:
Triplex, 2-Storey
Approx. SQFT:
2000-2500
Basement:
Unfinished, Part Bsmt
6 6
2 39 x 100 ft lot
PROPERTY HISTORY
List Date List Price Last Status Sold Date Sold Price Days On Market
0000-00-00 $00000 Ter N/A N/A N/A
0000-00-00 $00000 Exp N/A N/A N/A
CALLING ALL INVESTORS: This Triplex is located a short walk to many of our Kirkland Lake schools. Presently two of the units are rented. The upper level unit is vacant. There is parking for 2 vehicles. The main level tenant parks on the front lawn during the winter and on the street during the summer. Add this triplex to your portfolio of rental investments. Roof Section 2022. Roof Shingles approx. 10 years of age. 3 owned hot water tanks (2015, 2014, 2016) Back Deck 2019. Storage Shed (16.5 ft x 10.5 ft) 2014.(2026 MUN. TAXES: $1805.89. H20 & SEWER TAXES: April 2026 - June 2026 $265.85)

WHAT'S YOUR HOME WORTH?

Click here to get an instant estimate and track its value over time.

  • Date Listed: Thursday, August 20, 2026
  • Listing Brokerage: Sherry Panagapka Real Estate Ltd. - Disclaimer: The information contained in this listing has not been verified by Sherry Panagapka Real Estate Ltd. and should be verified by the buyer.
  • City: Kirkland Lake

    More 6 bedrooms homes for sale in Kirkland Lake

  • Neighbourhood: Kirkland Lake
  • Major Intersection: Churchill Drive
  • Full Address: 103 Carter Avenue, Kirkland Lake, P2N 1Z6, Canada, ON, Canada
  • Living Room:
  • Kitchen:
  • Living Room: Hardwood Floor
  • Kitchen: Combined W/Laundry
  • Kitchen:
  • Living Room: Hardwood Floor
  • Amenities:
  • Taxes: $1,805.89 (2026)
Other13 x 5 ft65 sq ft
Living18 x 10 ft180 sq ft
Kitchen8 x 8 ft64 sq ft
Breakfast12 x 9 ft108 sq ft
Bathroom10 x 8 ft80 sq ft
Br13 x 10 ft130 sq ft
2nd Br10 x 7 ft70 sq ft
3rd Br12 x 7 ft84 sq ft
Bathroom7 x 4 ft28 sq ft
Living21 x 10 ft210 sq ft
Kitchen10 x 8 ft80 sq ft
4th Br11 x 8 ft88 sq ft
Bathroom5 x 5 ft25 sq ft
Kitchen10 x 8 ft80 sq ft
Living17 x 10 ft170 sq ft
5th Br12 x 8 ft96 sq ft
Br12 x 9 ft108 sq ft
Bathroom5 x 5 ft25 sq ft


Similar homes for sale

WHAT'S YOUR HOME WORTH?

Click here to get an instant estimate and track its value over time.